Project 07
Villa SA
Rabat, Morocco
Overview
These images existed long before the villa itself. The whole work lay in bringing the project to life: staging the volumes, choosing the framing, tuning the light, dressing every surface in its real materials and building a complete setting, down to the furniture and the planting, so that the house already feels lived in.
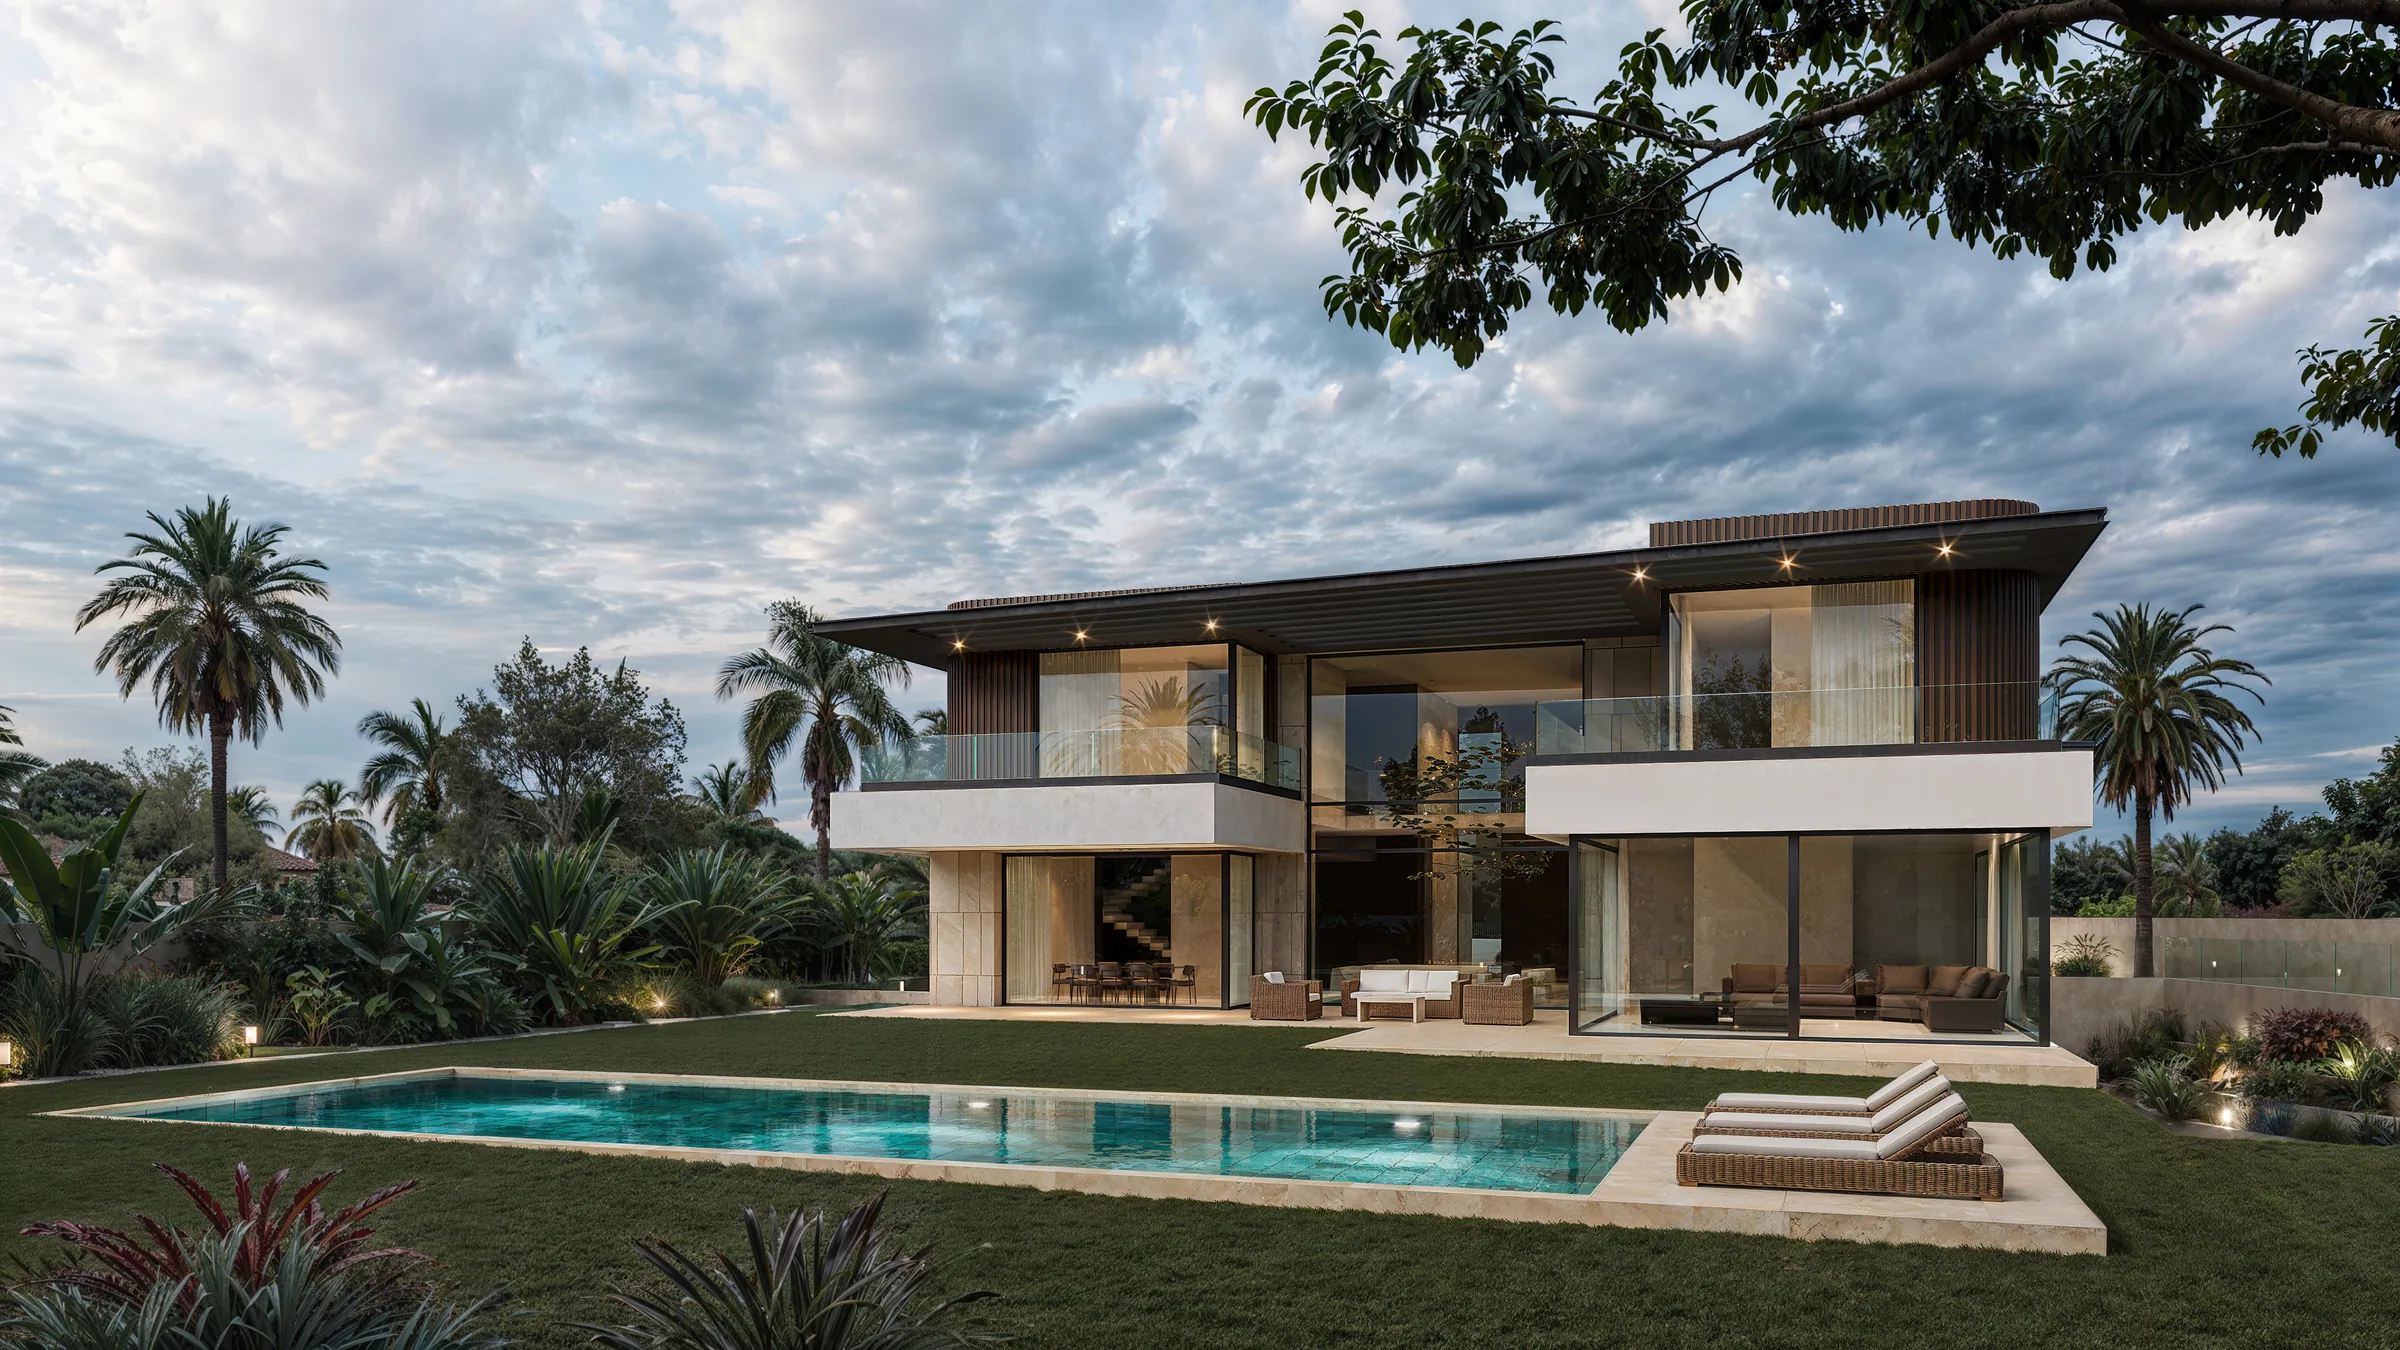
The project, set in a residential district of Rabat, is a contemporary two-storey house crowned by a wide, cantilevered flat roof. The façades combine softly veined pale stone, vertical timber screens and large expanses of glass. On the street side, the volume stays quiet and closed in on itself; on the garden side, it opens completely onto ground-level terraces, a double-height living space and glass-balustraded balconies stepping down towards the pool.
Much of the attention went to the materials and the planting. The stone had to keep its grain and its reflections, the timber had to answer to the low raking light, the palms, grasses and coloured beds had to look as though they had been growing there for years. The late-afternoon light, with its clouded sky and exterior lighting already on, sets a calm, warm mood in which the interior can just be made out behind the glazing.
The result: a project made tangible, exactly as it will be experienced once built.
Project Information
- Location
- Rabat, Morocco
- Category
- Residential, Exterior
- Services
- Visualization by Apex Studio
Gallery