Project 05
Sofitel Jardin des Roses
Sofitel Rabat Jardin des Roses · 2025
Overview
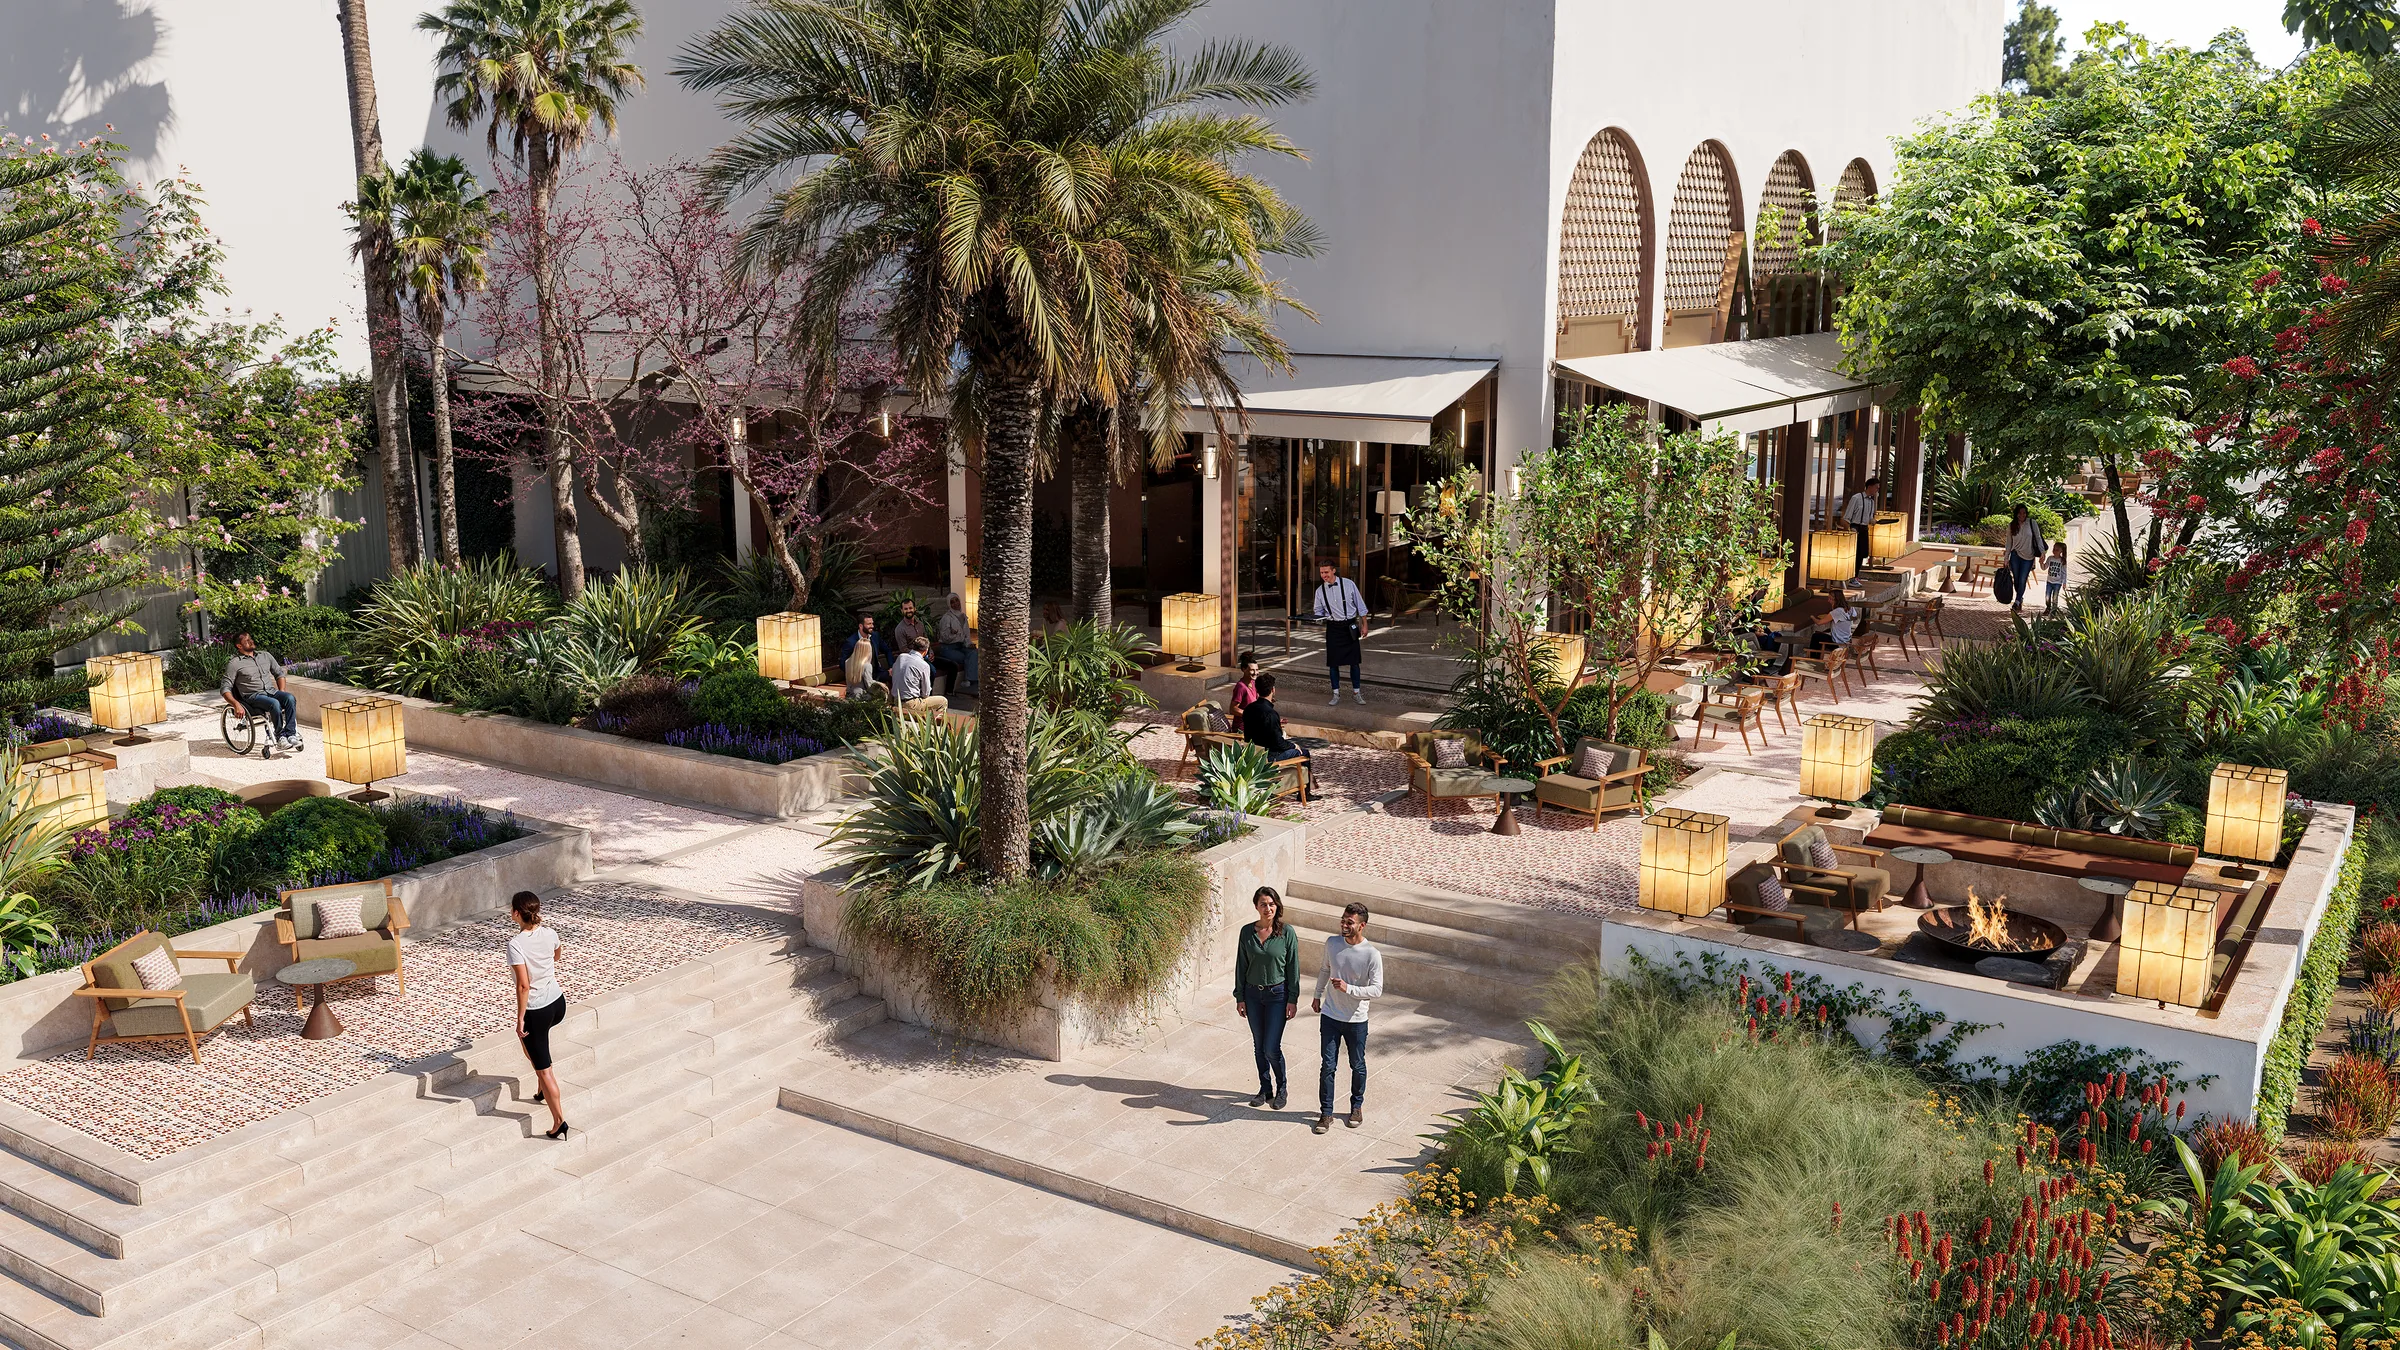
The hotel has stood for years; it was its new landscape that remained to be seen. Working from the plan supplied by the landscape architect, the task was to translate that project into images: choosing viewpoints that convey the routes and the uses, tuning a daylight that filters through the canopies and lays soft shadows on the ground, rendering the exact texture of the paving, the render and the lanterns, giving each species its habit, foliage and flowering, and peopling the scenes — arrivals by car, strollers, occupied terraces — to show the garden as it will be lived in.
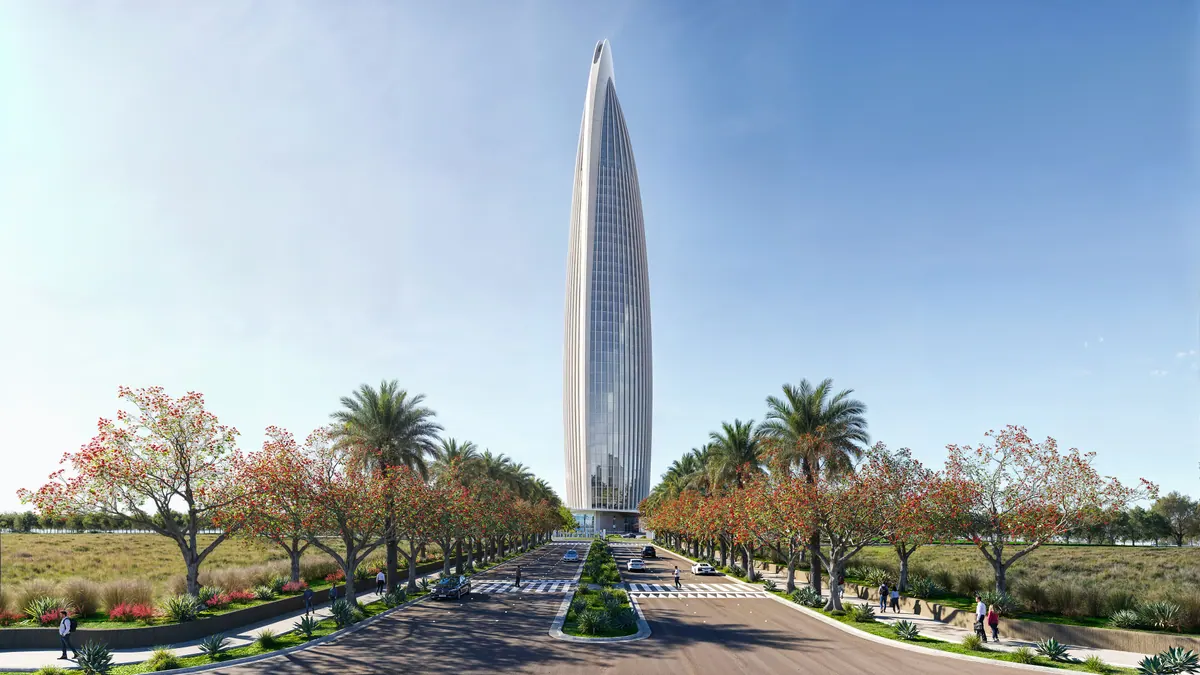
The scheme reshapes the hotel's approaches and courtyards as a sequence of gardens. Arrival is beneath a wide canopy, among tall palms, agaves, strelitzias and flowering beds, on scale-patterned paving that alternates terracotta and mineral greys and traces soft curves between the planting. Further on, a formal court leads to an arched doorway edged in green glazed tiles, in the Moroccan spirit of the place, while circular basins punctuate beds of lavender and agave.
On the terrace side, stepped platforms of pale stone hold outdoor lounges, restaurant tables, a fire bowl and large translucent stone lanterns, among blossoming trees and succulents. A long, mirror-still water channel orders another garden, lined with benches and palms, on the axis of a white façade.
The care went to materials and planting: the paving had to keep its grain and its variations of firing, the water its stillness and reflections, and the garden the density, variety and maturity of a place planted long ago. Crisp light, clear sky and cast shadows, for a warm, green and welcoming mood.
Project Information
- Location
- Sofitel Rabat Jardin des Roses
- Category
- Landscape, Hospitality, Exterior
- Year
- 2025
- Services
- Visualization by Apex Studio
- Source
- View on Instagram
Gallery