Project 08
Tour Mohammed VI
Rabat, Morocco · 2026
Overview
The tower, familiar to everyone, was not the subject: its landscape was. The landscape architect had drawn the approaches, the gardens, the terraces and the pool area; what remained was to turn all that into images. Framing, light, materials, flowering, figures: every view was composed to show what these spaces will become once planted and in use.
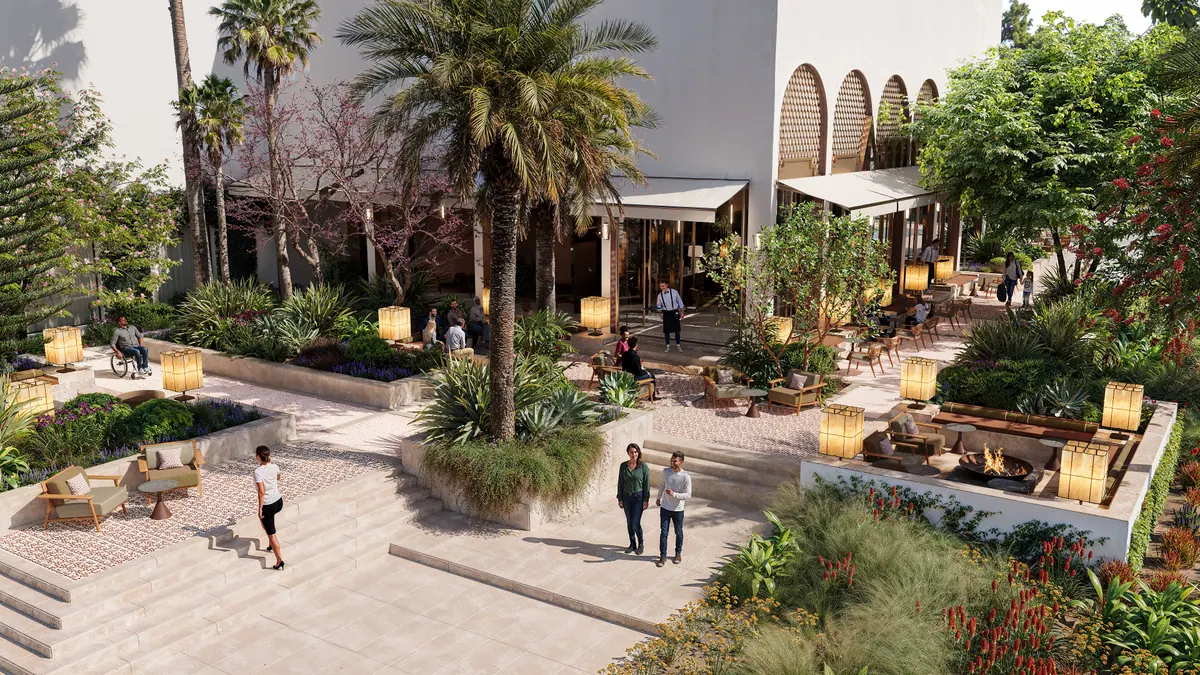
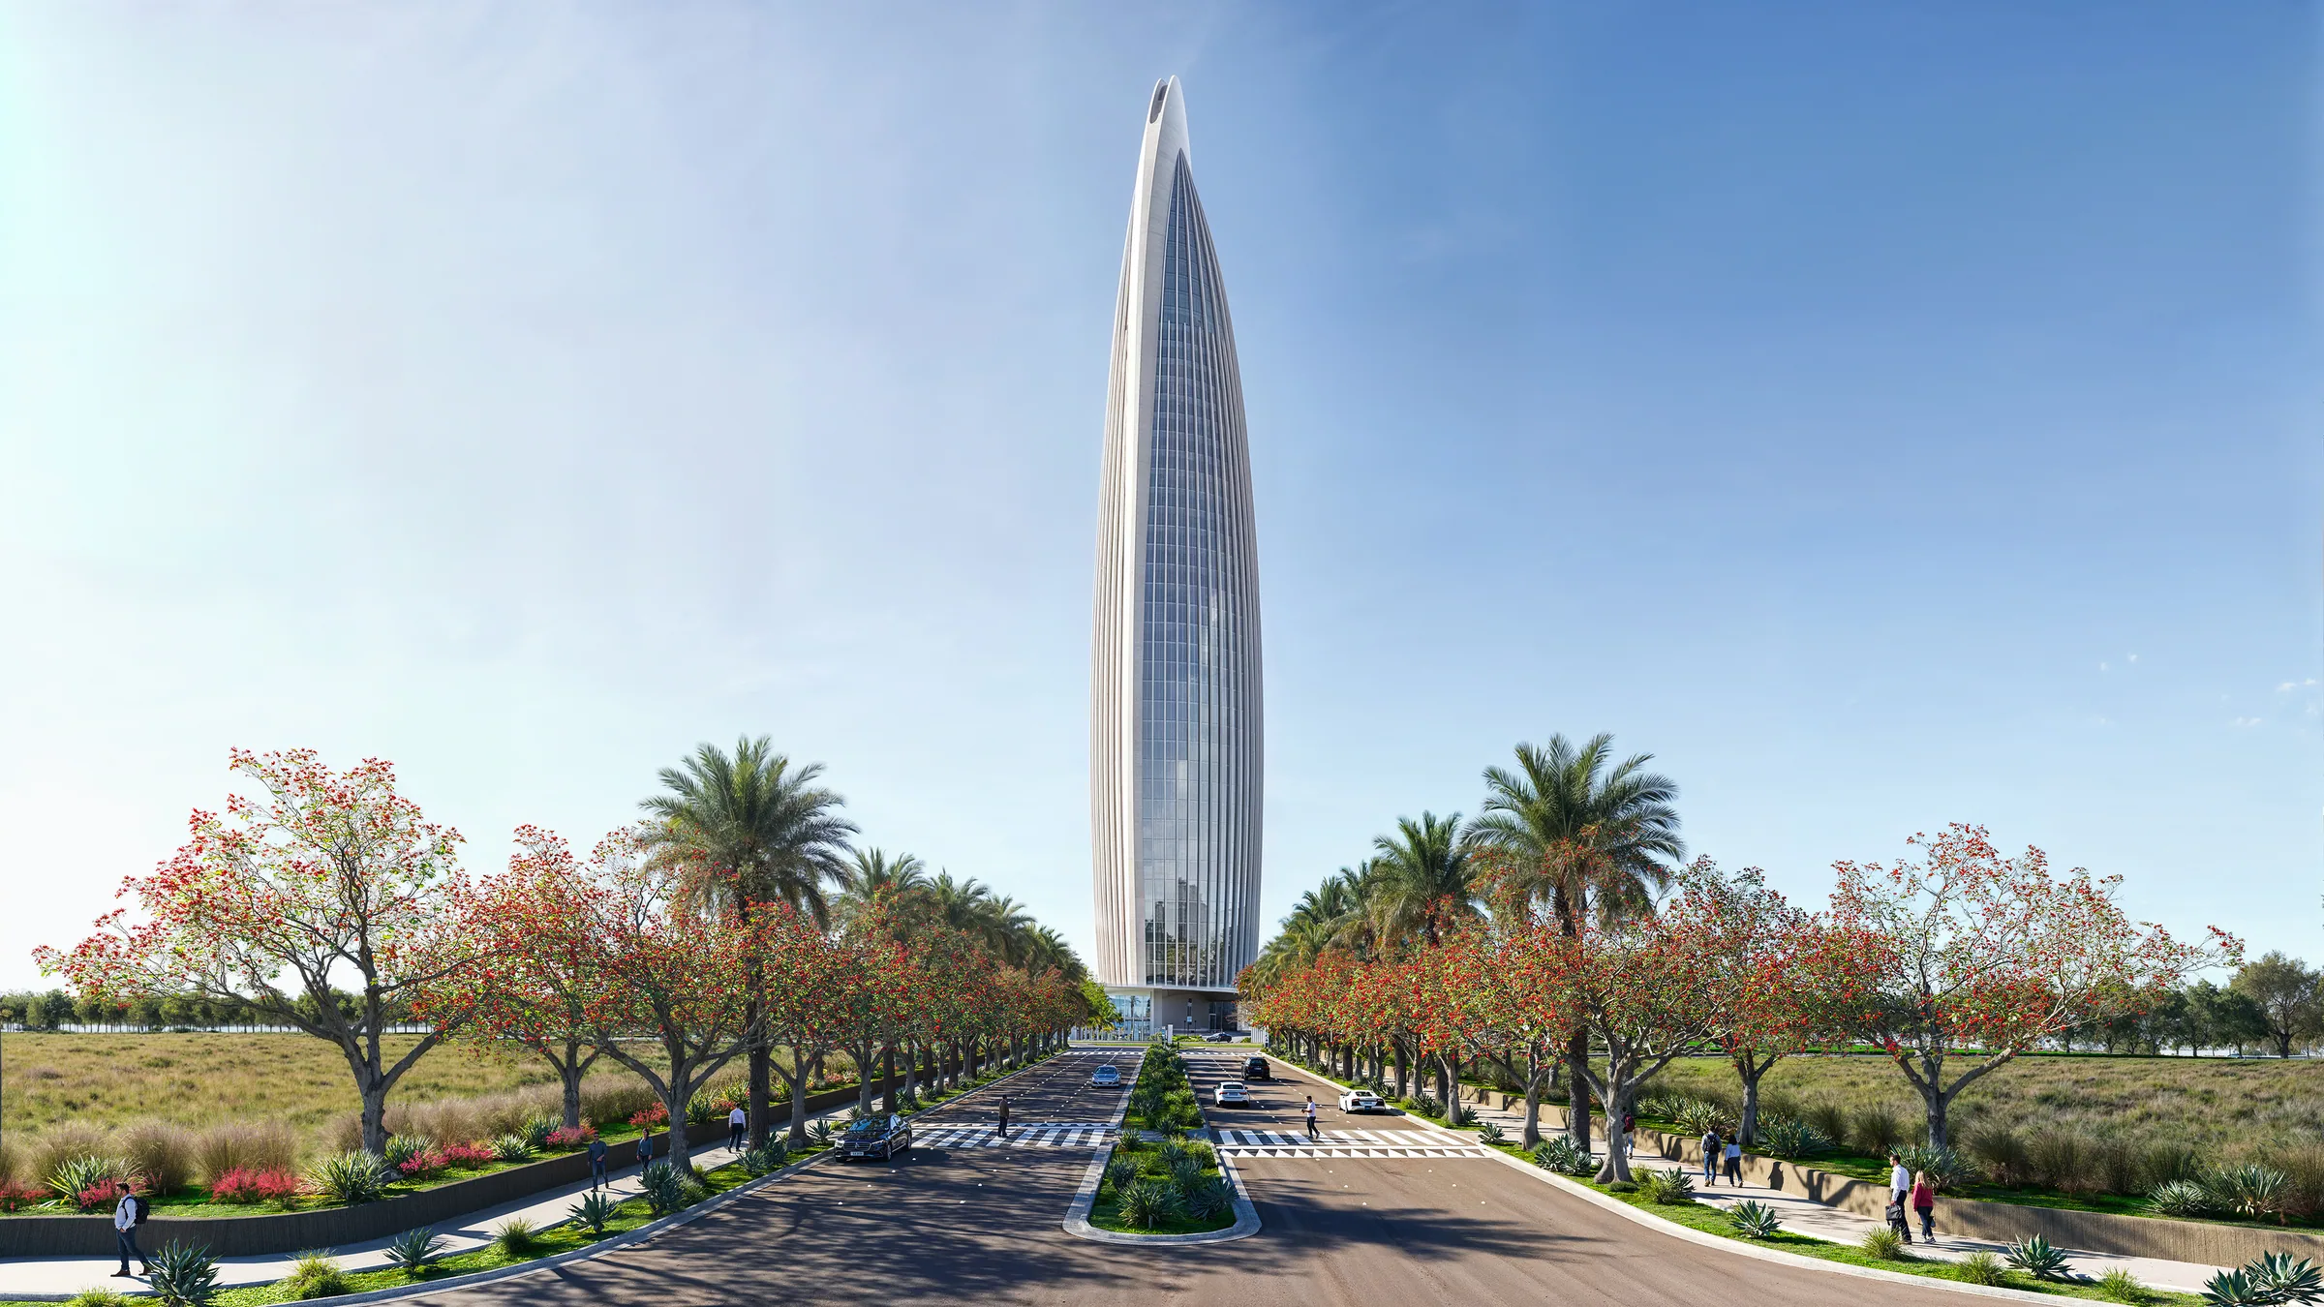
The arrival reads first from the wide access avenue, lined with red-flowering trees and palms, the tower's tapered silhouette closing the axis. Closer in, the entrance opens beneath the dark canopy of the podium, behind a planted band mixing palms, agaves, aloes and flowering shrubs, up to the engraved stone signage wall. The service roads themselves become shaded promenades, bordered by trees in white and pink blossom and beds of succulents.
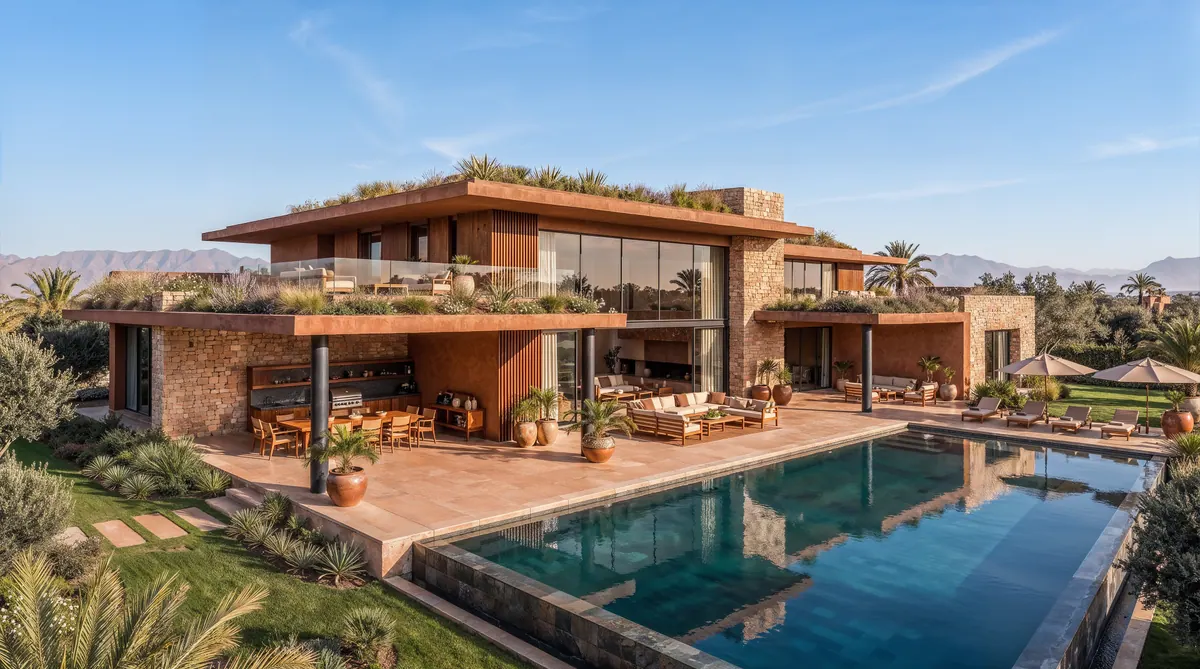
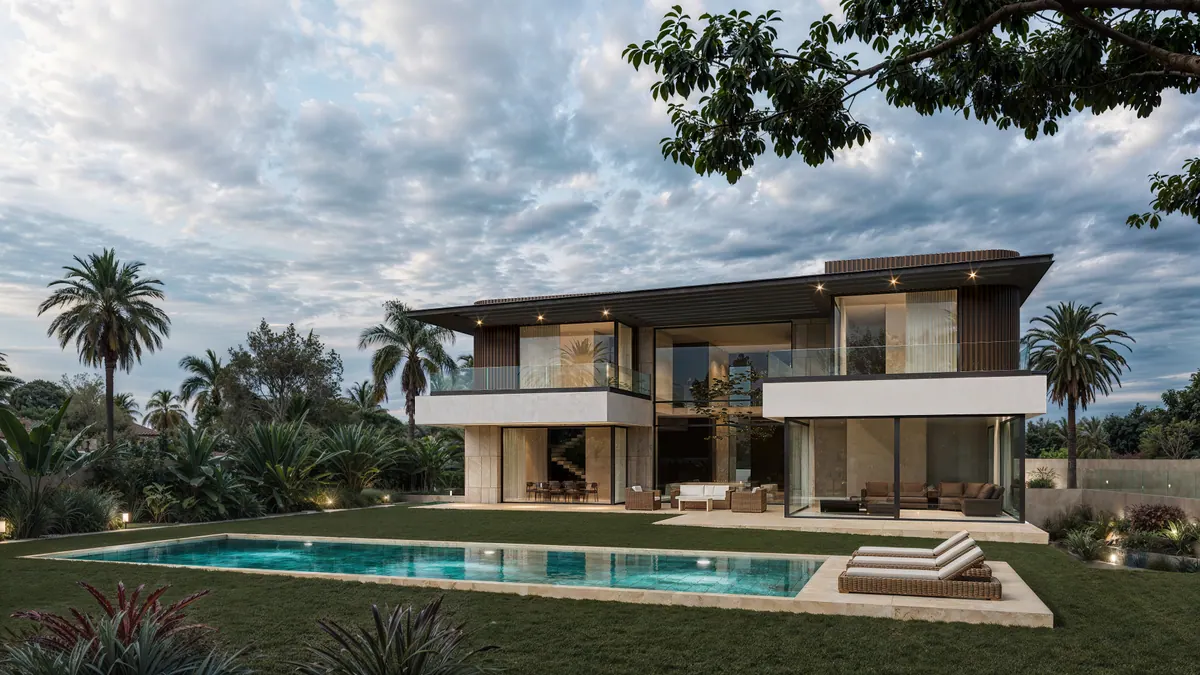
In the gardens, a long water channel punctuated with jets runs between beds of roses, yellow and white perennials, orange aloes and clipped cypresses, beneath the mauve flowering of jacarandas. Beyond, the terrace and pool area offer loungers, tables under parasols, large planted bowls, a water wall and a blue pool, framed by bananas, palms and aloes.
The care went to getting the planting right — habit, foliage, flowering season, density of the beds — and to the texture of the warm stone paving and the building's dark concrete. Full daylight, clear blue sky and crisp shadows, for a landscape that is generous, colourful and calming at once.
Project Information
- Location
- Rabat, Morocco
- Category
- Landscape, Exterior, Commercial
- Year
- 2026
- Services
- Visualization by Apex Studio
- Source
- View on Instagram
Gallery