Project 02
Villa OC
Marrakech, Morocco
Overview
These images tell the story of the project before it ever left the ground. The whole work lay in bringing it to life: composing the framing, tuning the morning and evening light, dressing every surface in its real materials and setting a complete scene, from the furniture to the planting, until the house looks already lived in.
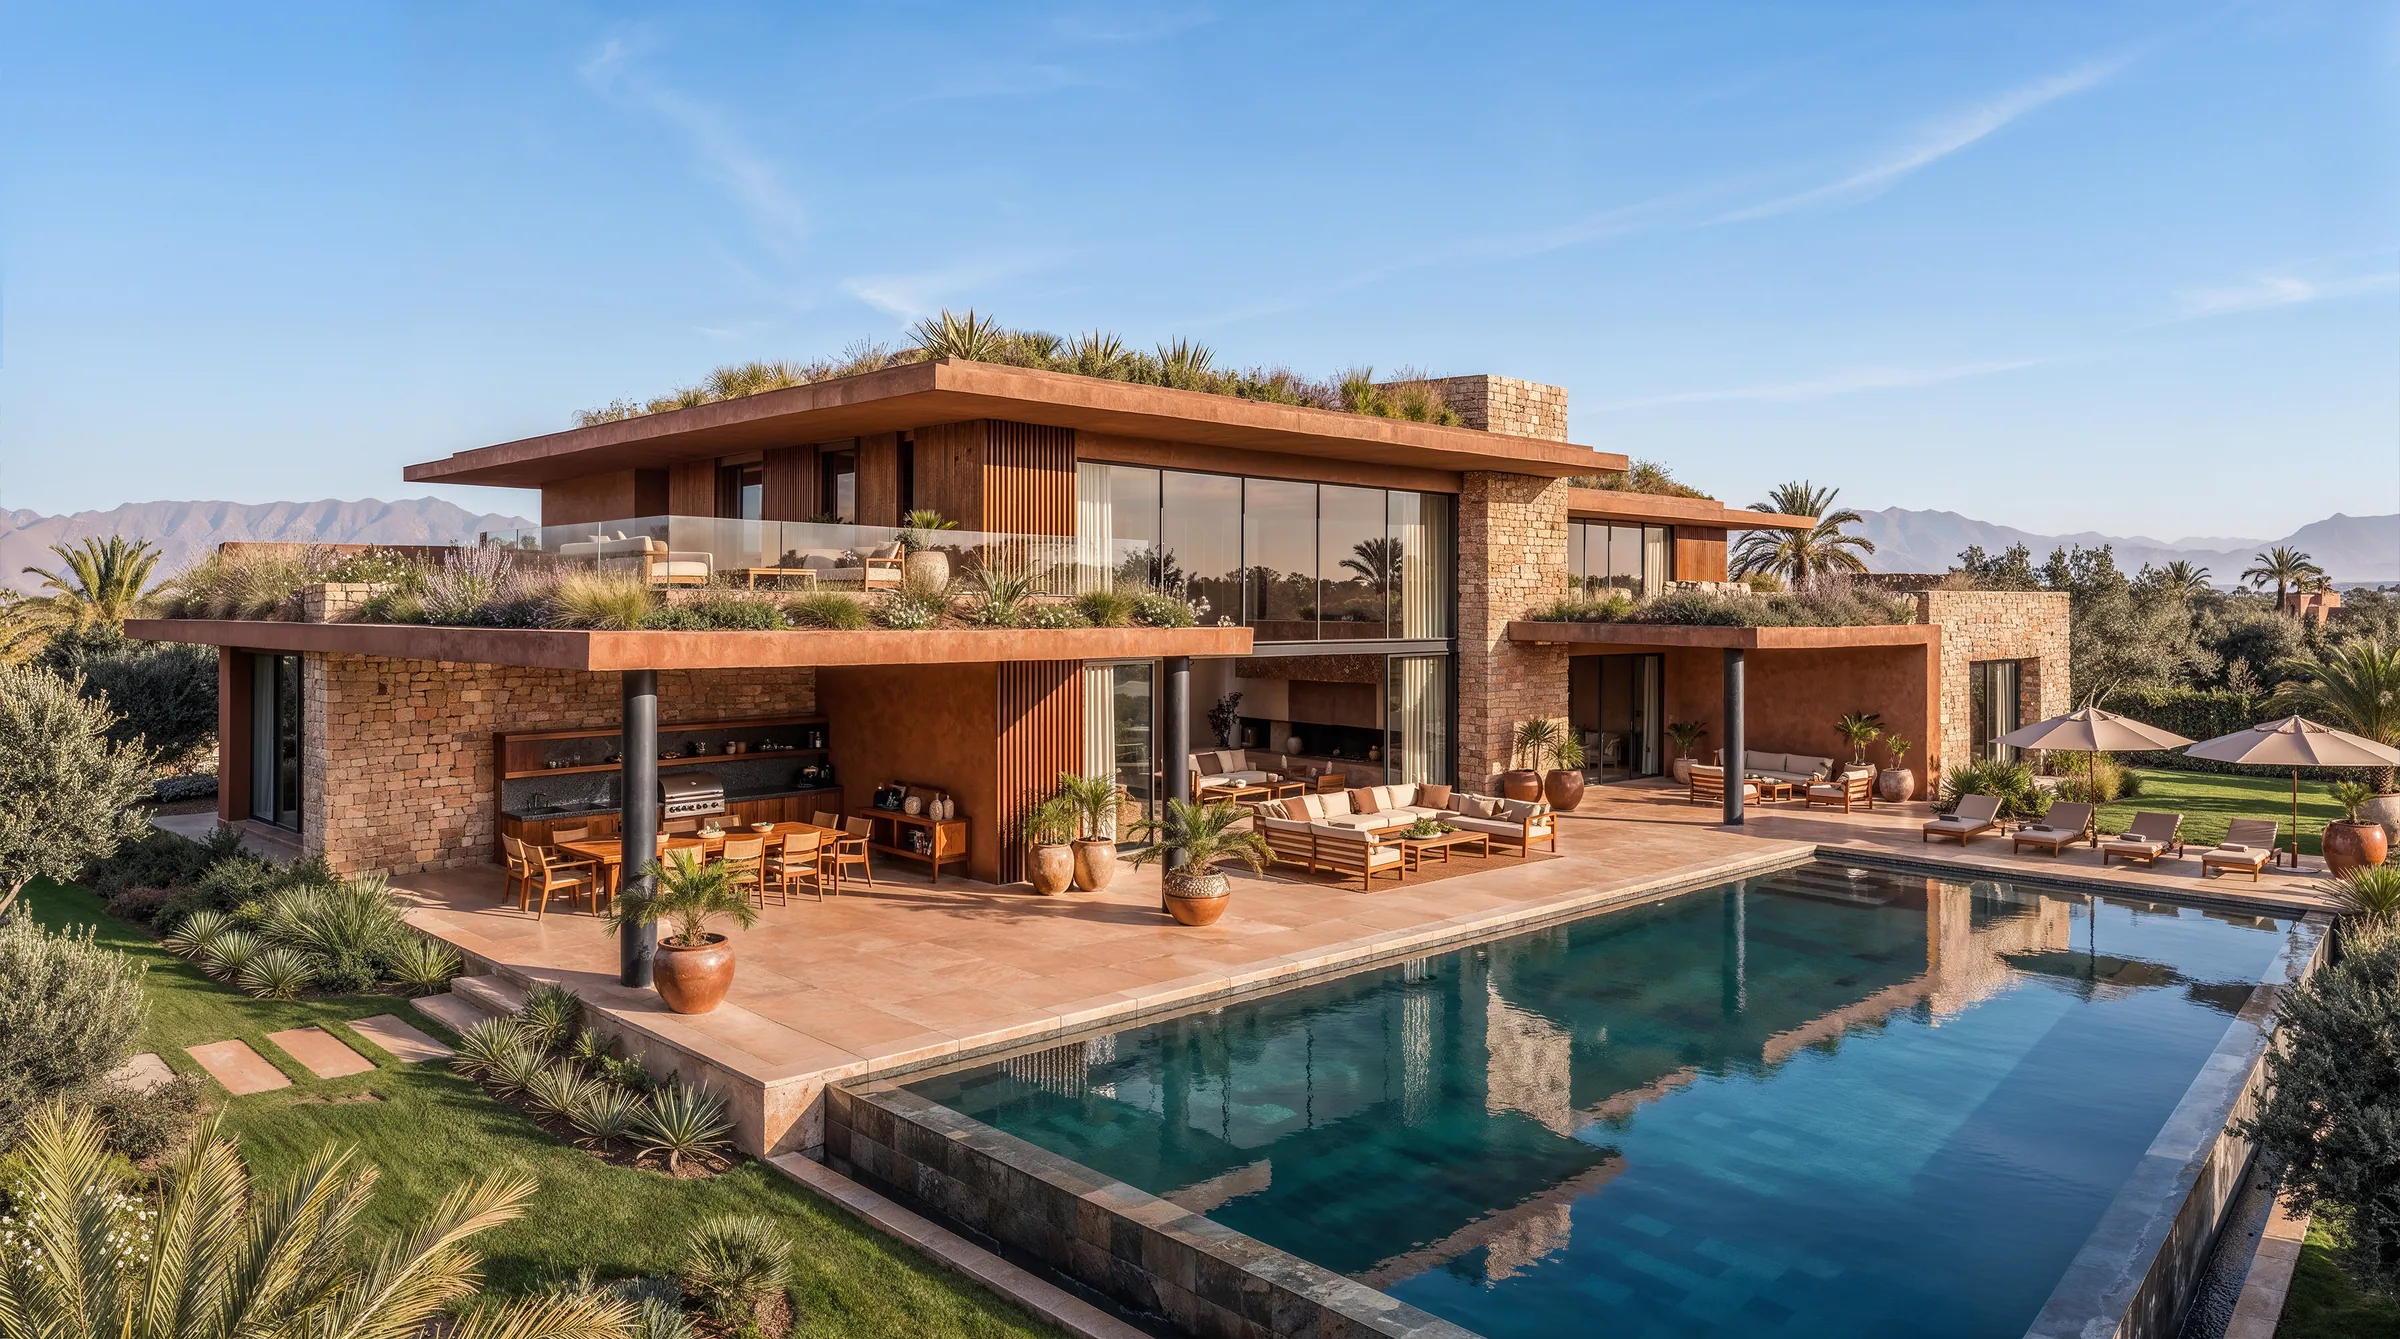
Set in the palm groves of Marrakech, facing the Atlas mountains, the villa is above all a house of earth. Ochre render, walls of golden dry stone, vertical timber screens and wide cantilevered flat roofs give it a low, horizontal presence, extended by roof gardens planted with agaves, lavender and grasses. The approach runs between olive trees and bougainvillea, along water basins with jets, to a full-height wooden door.
At the back, the house opens generously onto a long pool, shaded terraces and a summer kitchen. Inside, a double-height living room in travertine and pale wood captures the view over the palms and the mountains, while a whole quieter world sits below: an indoor pool lined in green zellige, a hammam and treatment rooms, a gym, a cinema, a games space with a large aquarium and a corner for the children.
The care went above all to materials and planting: the stone had to keep its grain and its warmth, the earth its shifts of tone, the olive trees and beds their air of having stood there for decades. Golden light by day, low coppery light at dusk, for a mood at once generous and calm.
Project Information
- Location
- Marrakech, Morocco
- Category
- Residential, Exterior, Interior, Animation
- Services
- Visualization by Apex Studio
Motion
Gallery