Project 10
Villa H
Dubai, UAE
Overview
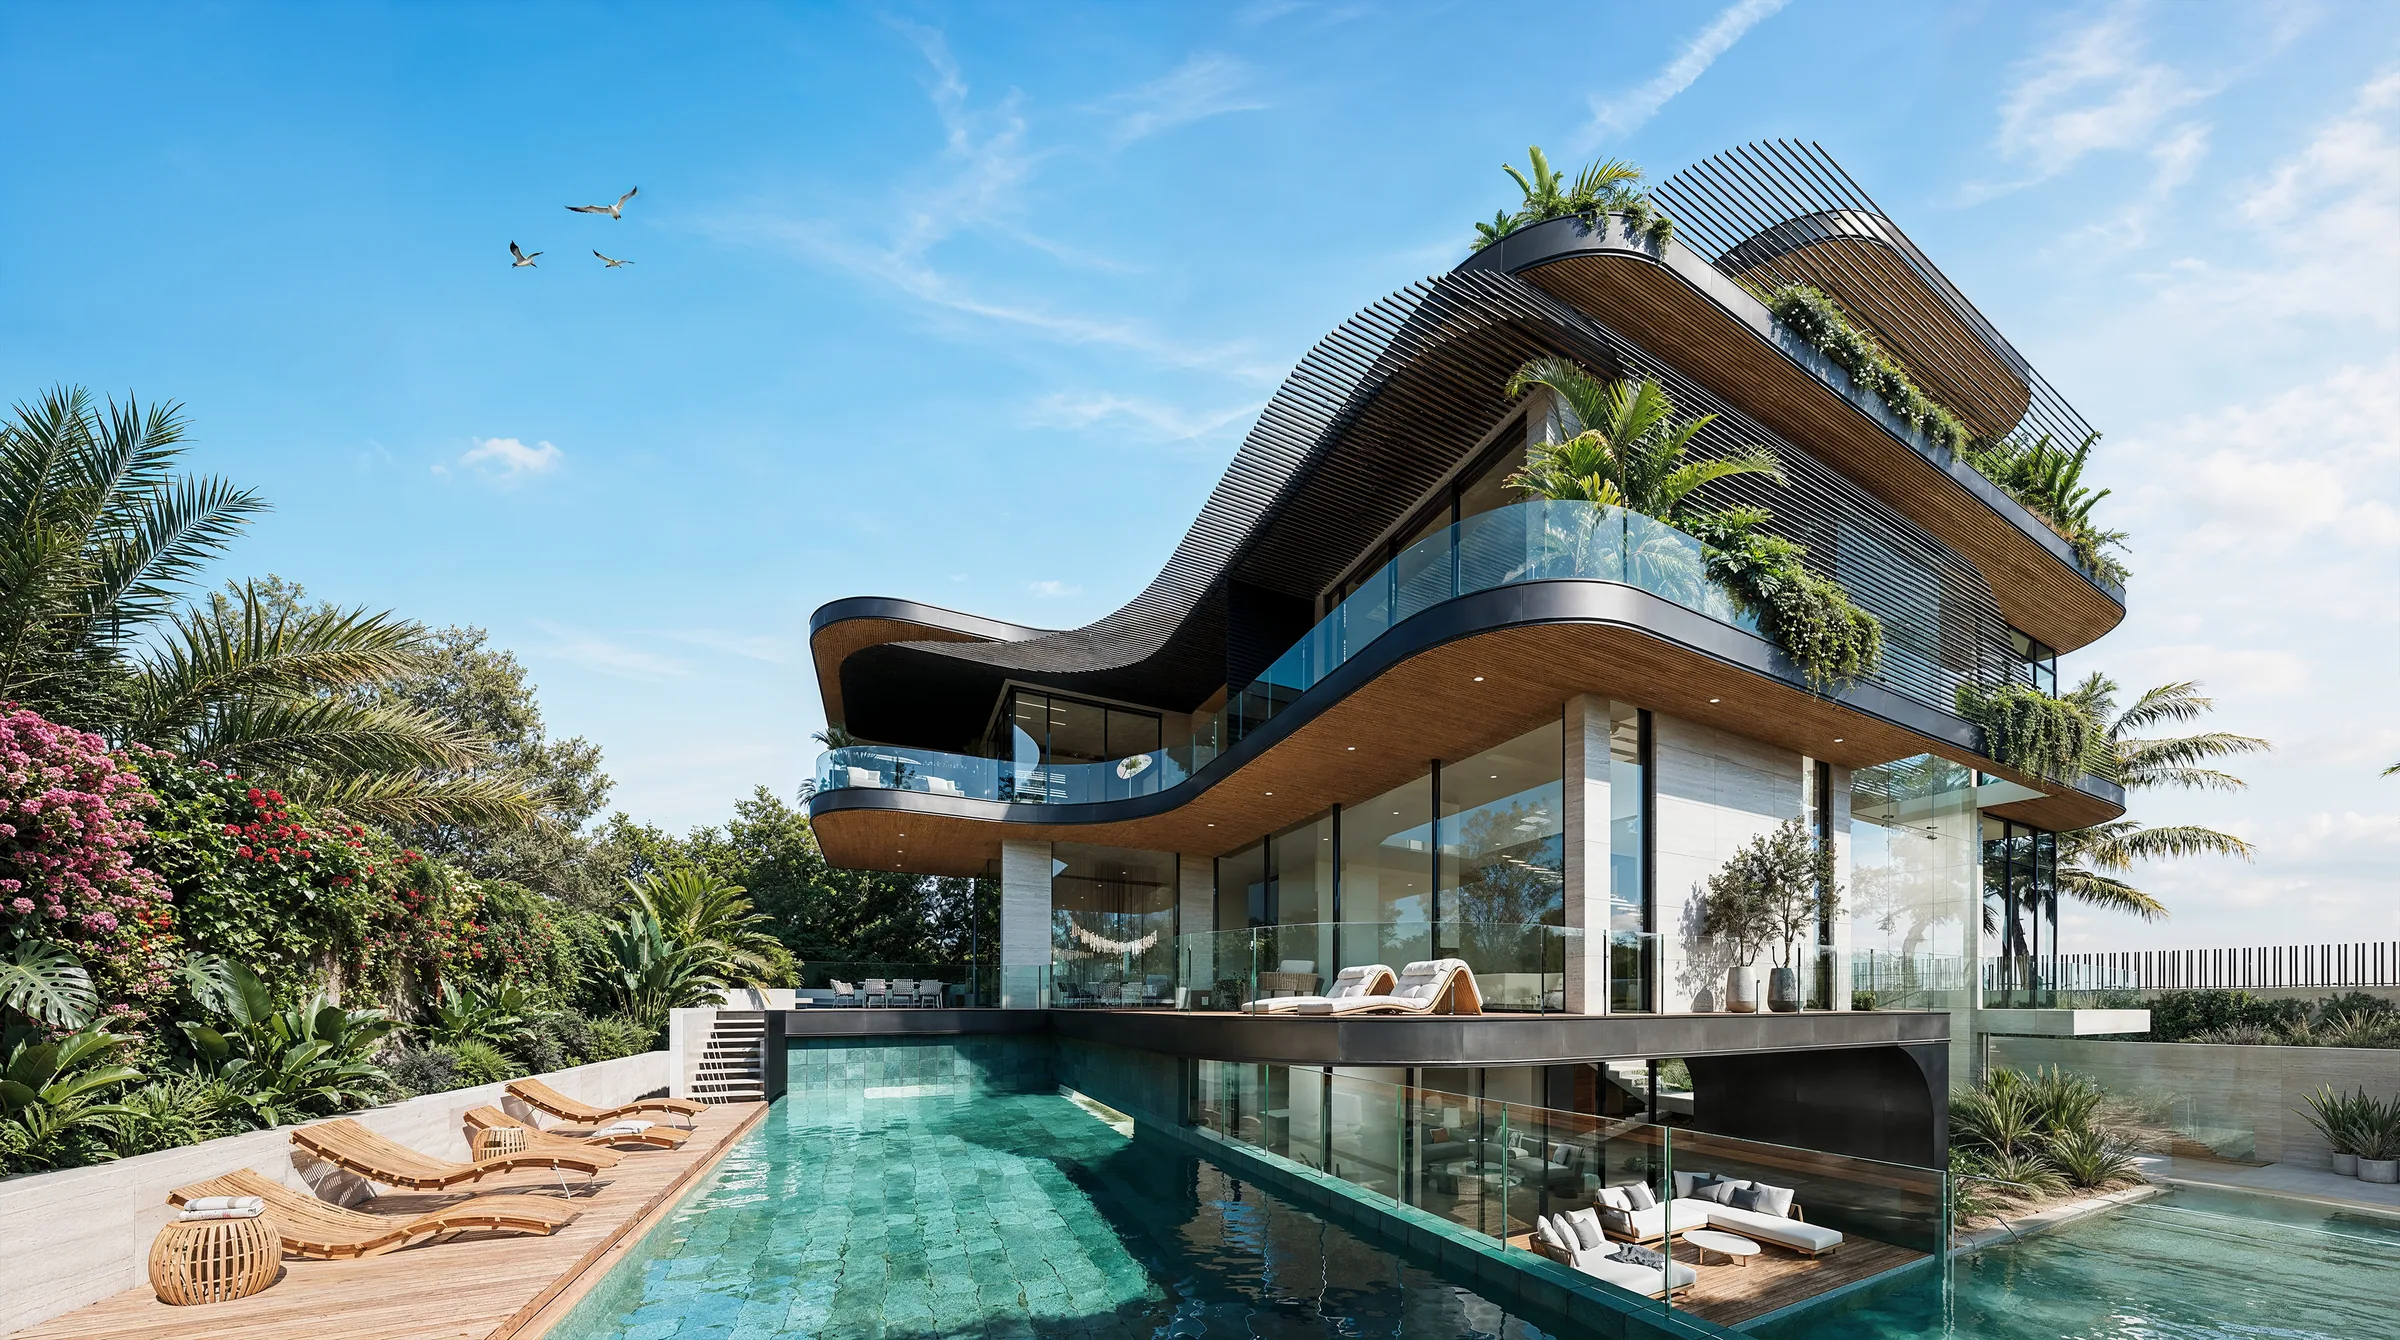
Designed with an architect, this villa needed images able to carry its double personality: Balinese softness and contemporary rigour. The staging work meant finding the angles that let the curving slabs and their layering read, tuning a crisp tropical light that picks out the ribs of the timber soffits and makes the water shimmer, giving every material its exact grain, and composing a lush garden, from the teak furniture to the broad philodendron leaves, until the house already looks lived in.
Villa H is a seafront house of undulating floor plates. The slabs unfold in free curves, edged with a dark band, and reveal beneath them long slatted timber ceilings, warm and rhythmic, recalling Balinese roof structures. Pale veined stone clads the load-bearing walls, glass balustrades disappear, brise-soleil filter the light, and wide openings turn the rooms outwards. On the street side, the volume stays more discreet behind a timber slat fence and a dry garden of grasses, agaves and pebbles; a slender cantilever shelters the entrance and the car access.
On the sea side, the house opens up completely: timber decks, a pool lined in green mosaic, loungers facing the horizon, and generous tropical planting — palms, bananas, monsteras, bougainvillea — climbing onto the roof gardens and spilling down the balconies.
The care went to the materials and the planting: the stone had to keep its soft veining, the timber its warmth and rhythm, the water its transparency, and the beds the density of a well-established tropical garden. Full daylight, deep blue sky and crisp shadows, for a mood that is sunlit, sculptural and serene.
Project Information
- Location
- Dubai, UAE
- Category
- Residential, Exterior
- Services
- Visualization by Apex Studio
Gallery