Project 04
Shams Tower
Abu Dhabi,U.A.E · 2023
Overview
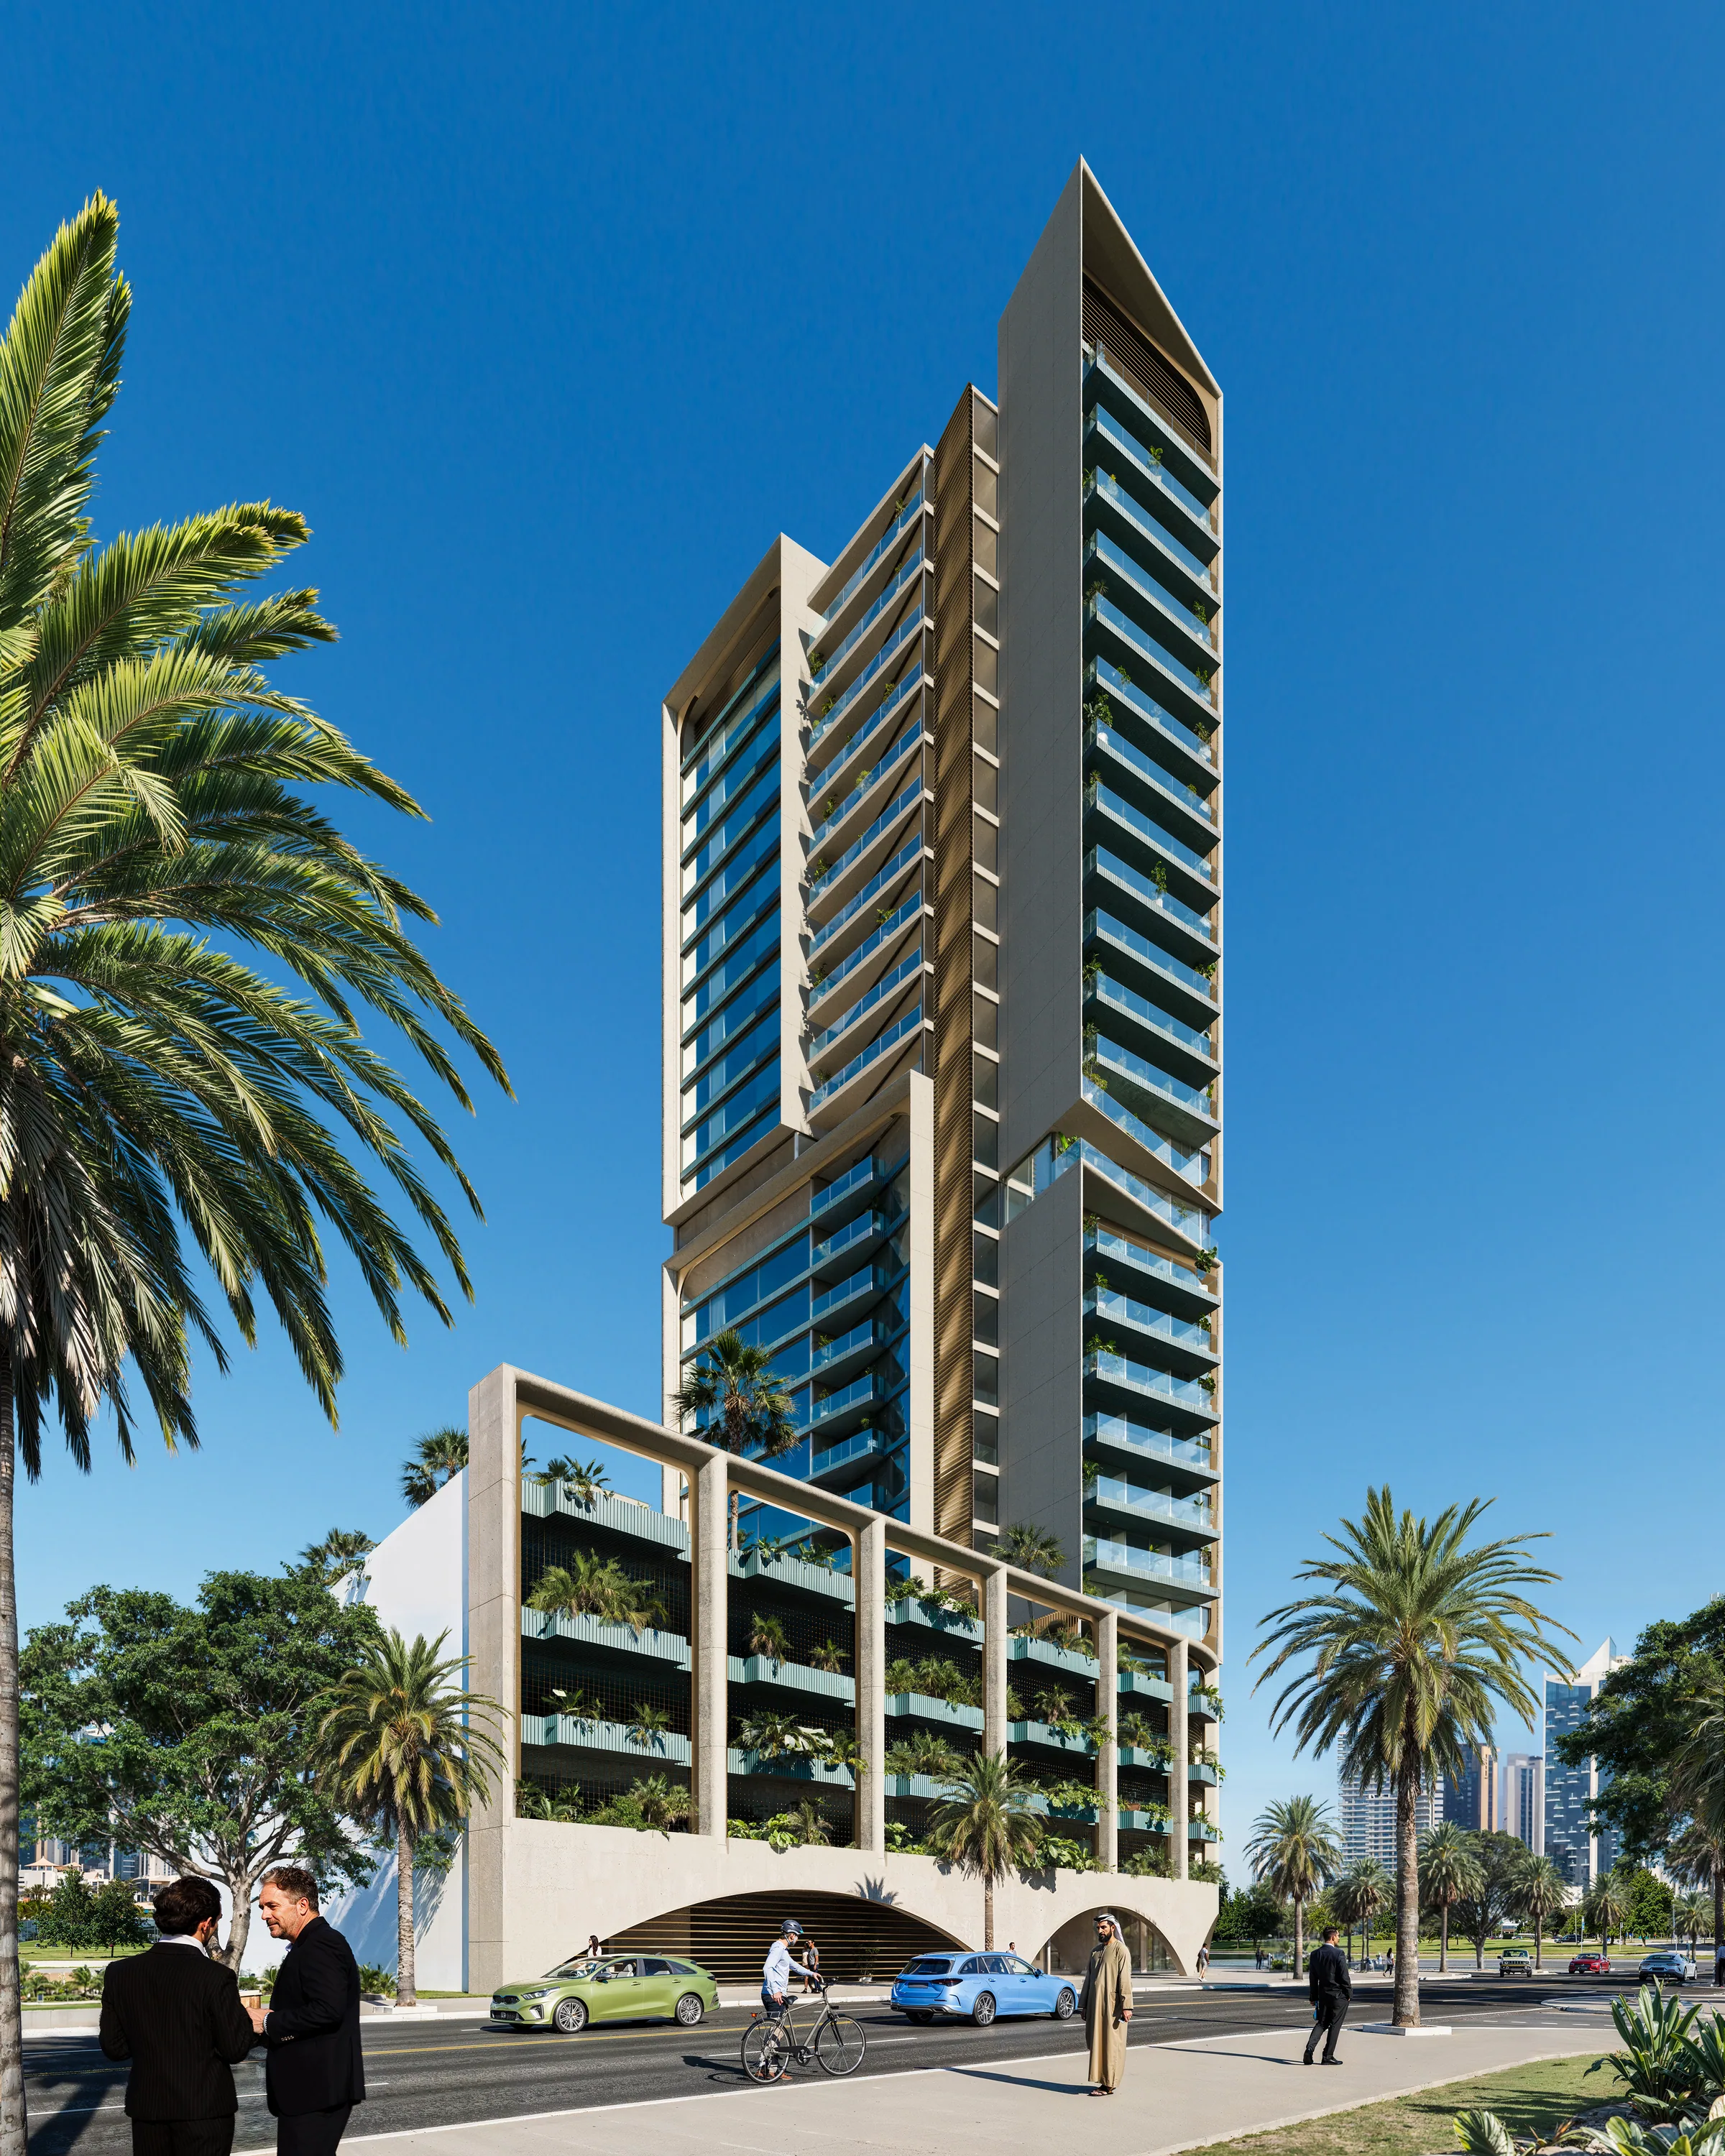
The tower had to be given a presence long before it was built. The work lay in staging it: finding the angles that carry its height and slenderness, tuning a full-sun light that sculpts the projecting slabs and deepens the shadows, rendering the exact texture of every surface, then bringing the surroundings to life — traffic, passers-by, swimmers — until the building already looks occupied.
Shams Tower is a contemporary residential tower set in a well-planted district of Abu Dhabi. Its silhouette plays on two offset volumes: an angular façade of long running balconies, and a rounded volume with softened corners that catches the morning light. Pale concrete and reconstituted stone dominate, warmed by tall timber screens rising the full height of the building, while glass balustrades and tinted glazing pick up the sky. Every balcony carries its planters, so greenery spills down the façade all the way to the base. At street level, an open-sided car park disappears behind the planting and a run of wide arches opens the ground floor onto the road.
On the podium, an infinity pool edged with loungers, parasols and palms provides a place to relax suspended above the city.
The care went to materials and planting: the concrete had to keep its grain and its paleness, the timber its warmth, the glass its accurate reflections, and the planting its density — from the palms along the avenue to the green spilling over the balconies. Crisp light, deep blue sky and sharp shadows, for an urban mood that is bright and calm at once.
Project Information
- Location
- Abu Dhabi,U.A.E
- Category
- Residential, Exterior
- Year
- 2023
- Services
- Visualization by Apex Studio
- Source
- View on Instagram
Gallery