Project 03
Tihun Villa & Spa
Tihun, Southern, Sierra Leone · 2024
Overview
Long before the first stone was laid, the estate already existed in images. The whole work lay in staging it: choosing the viewpoints, from the entrance court to the aerial views, tuning the clear light of full tropical daylight, dressing every surface in its real materials and composing a complete setting, from furniture to planting and the figures that bring the place alive, until the estate feels genuinely inhabited.
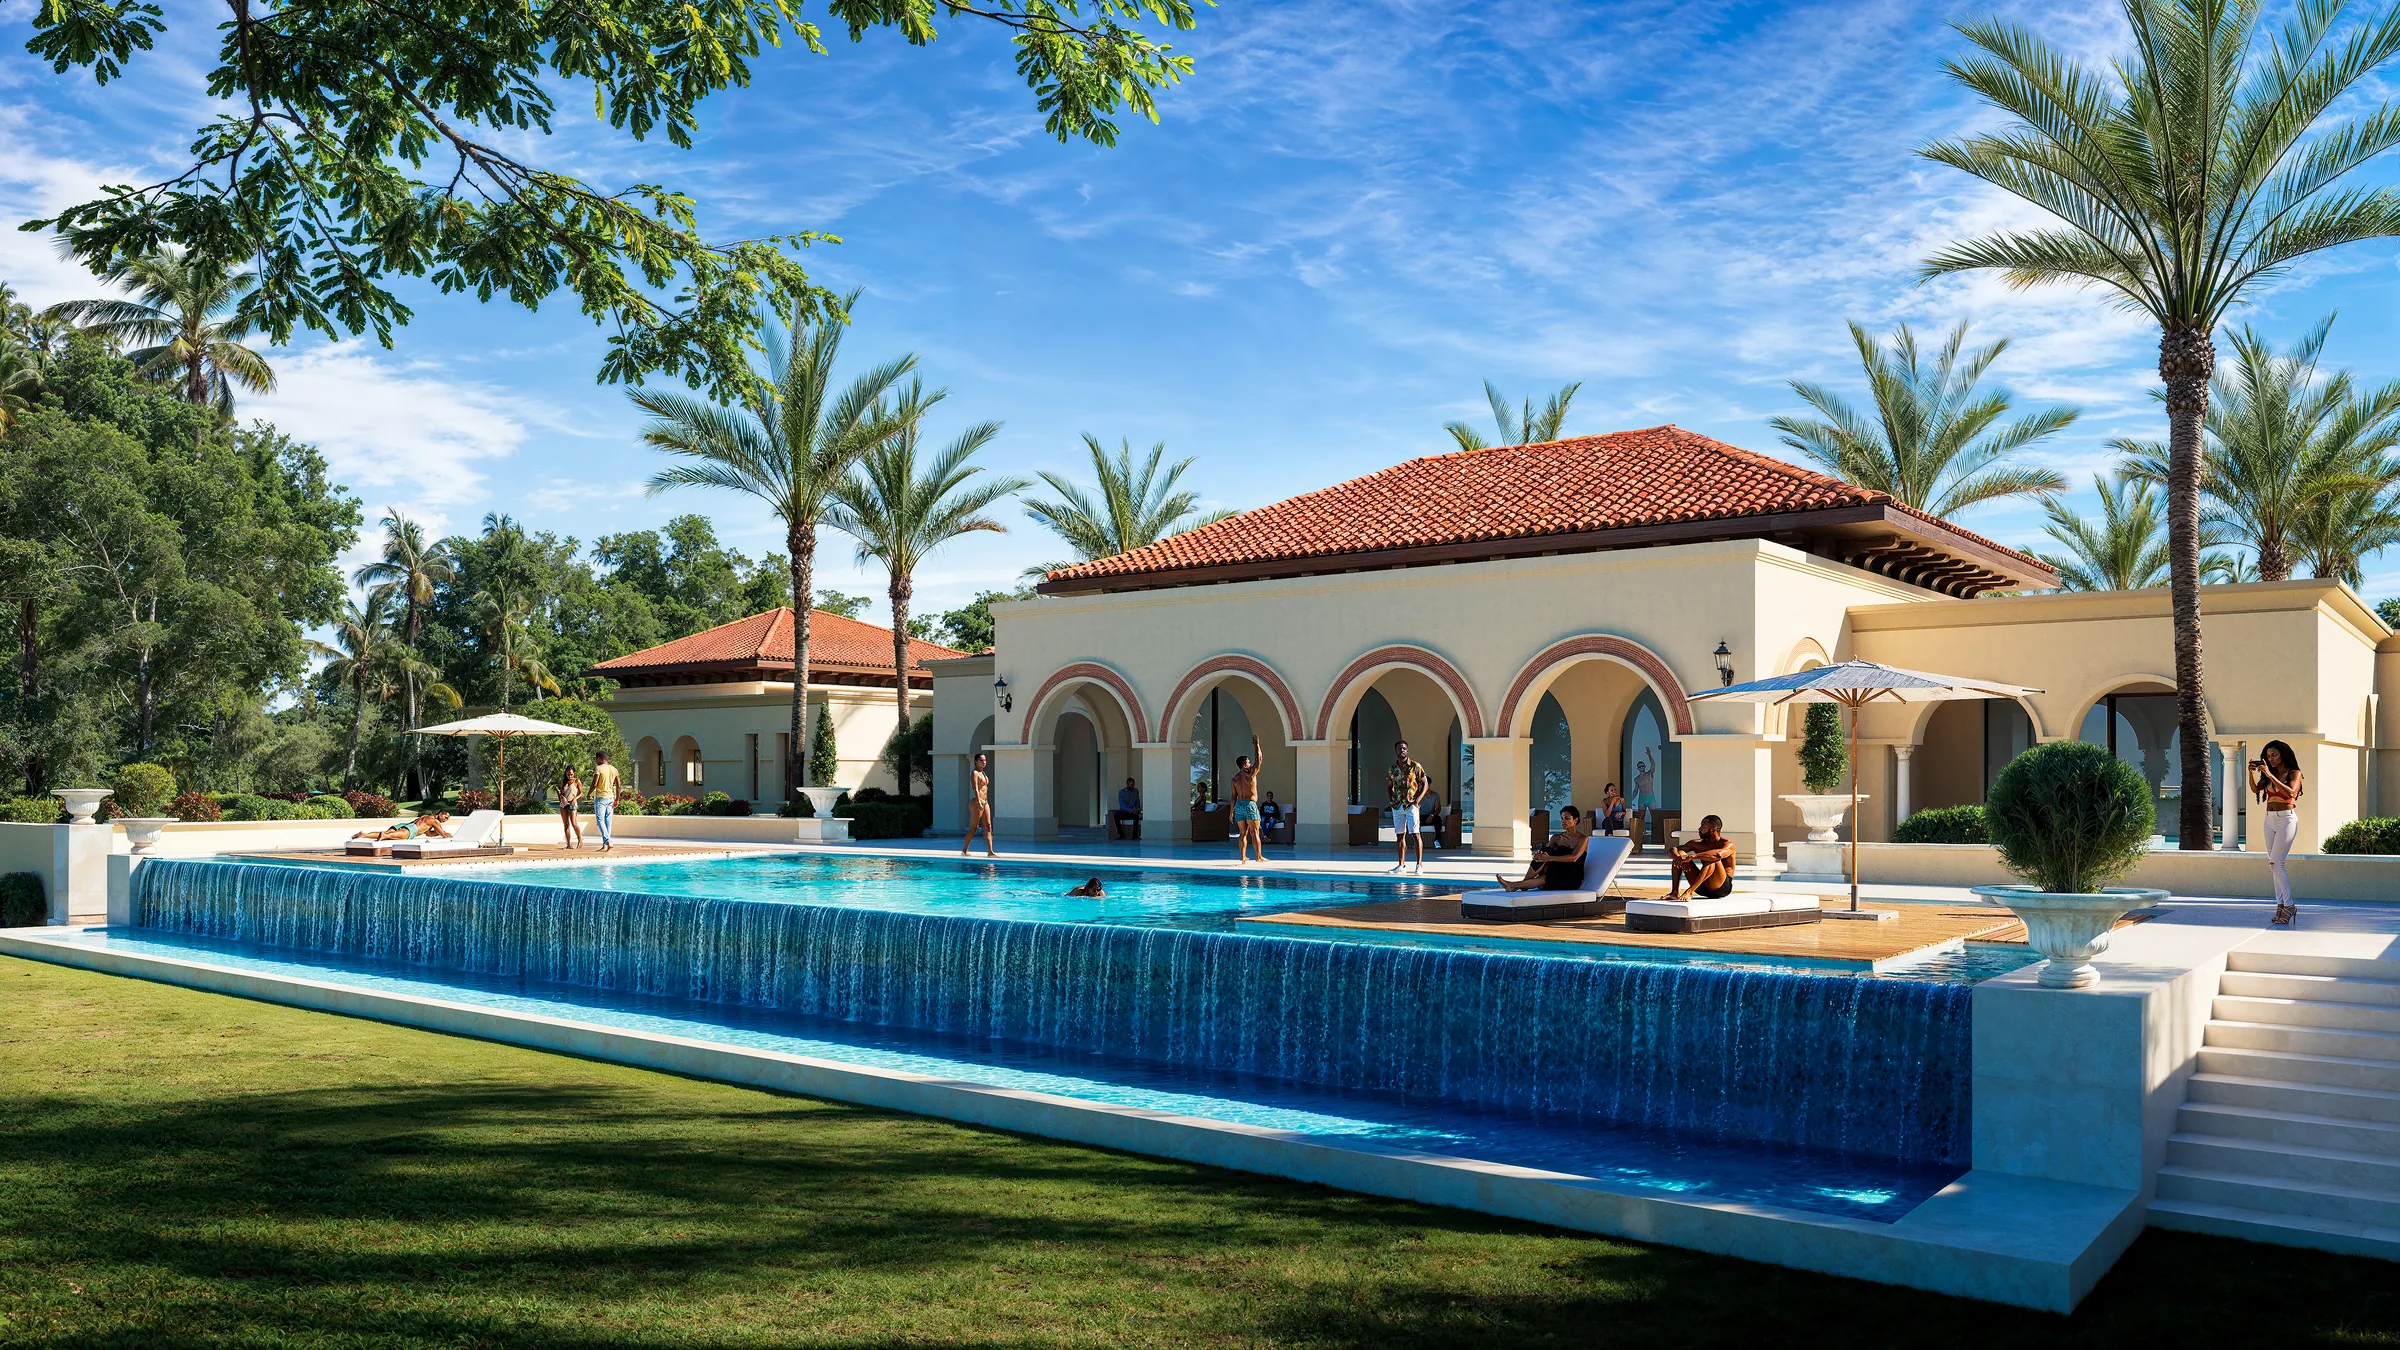
Set at Tihun, among dense planting of palms and tall trees, the complex spreads out at ground level around courts and patios. Sand-toned render, arcades outlined in brick, terracotta tiled roofs, pale stone paving and timber pergolas make for a calm, ordered architecture of Mediterranean inspiration. The approach is through a formal court centred on a wide fountain bowl, between clipped hedges, potted topiary and cypresses. The arched windows of the entrance façade are set with blue zellige wall fountains.
On the garden side, a long infinity pool spills as a curtain of water towards the lawn, facing an arcaded gallery that opens onto the living and spa spaces. All around, the tended grounds — lawn, colourful beds, palms, tropical trees — carry the composition out to the forest edge.
The care went to materials and planting: the render had to keep its warmth and grain, the brick its firing, the tiles their variation, the water its clarity, and the grounds the density of a long-established garden. Midday light, deep sky and crisp shadows, for a bright, serene and welcoming mood.
Project Information
- Location
- Tihun, Southern, Sierra Leone
- Category
- Residential, Hospitality, Interior
- Year
- 2024
- Services
- Visualization by Apex Studio
- Source
- View on Instagram
Gallery