Project 09
Hôtel The View
Rabat, Morocco · 2025
Overview
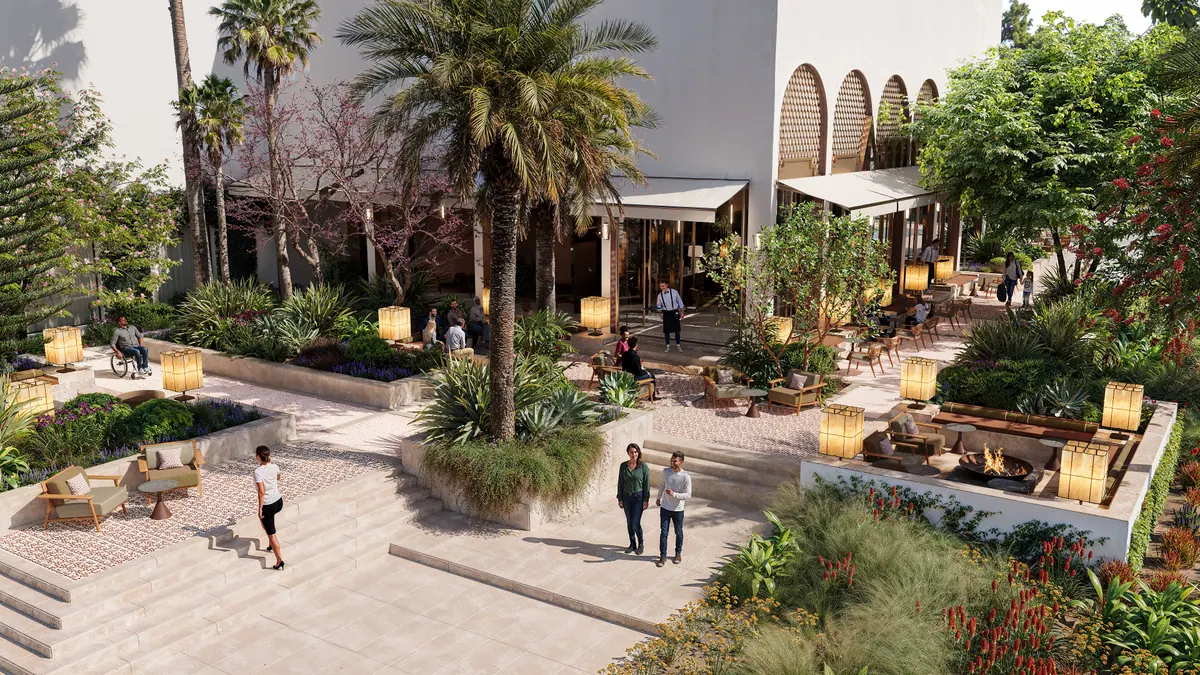
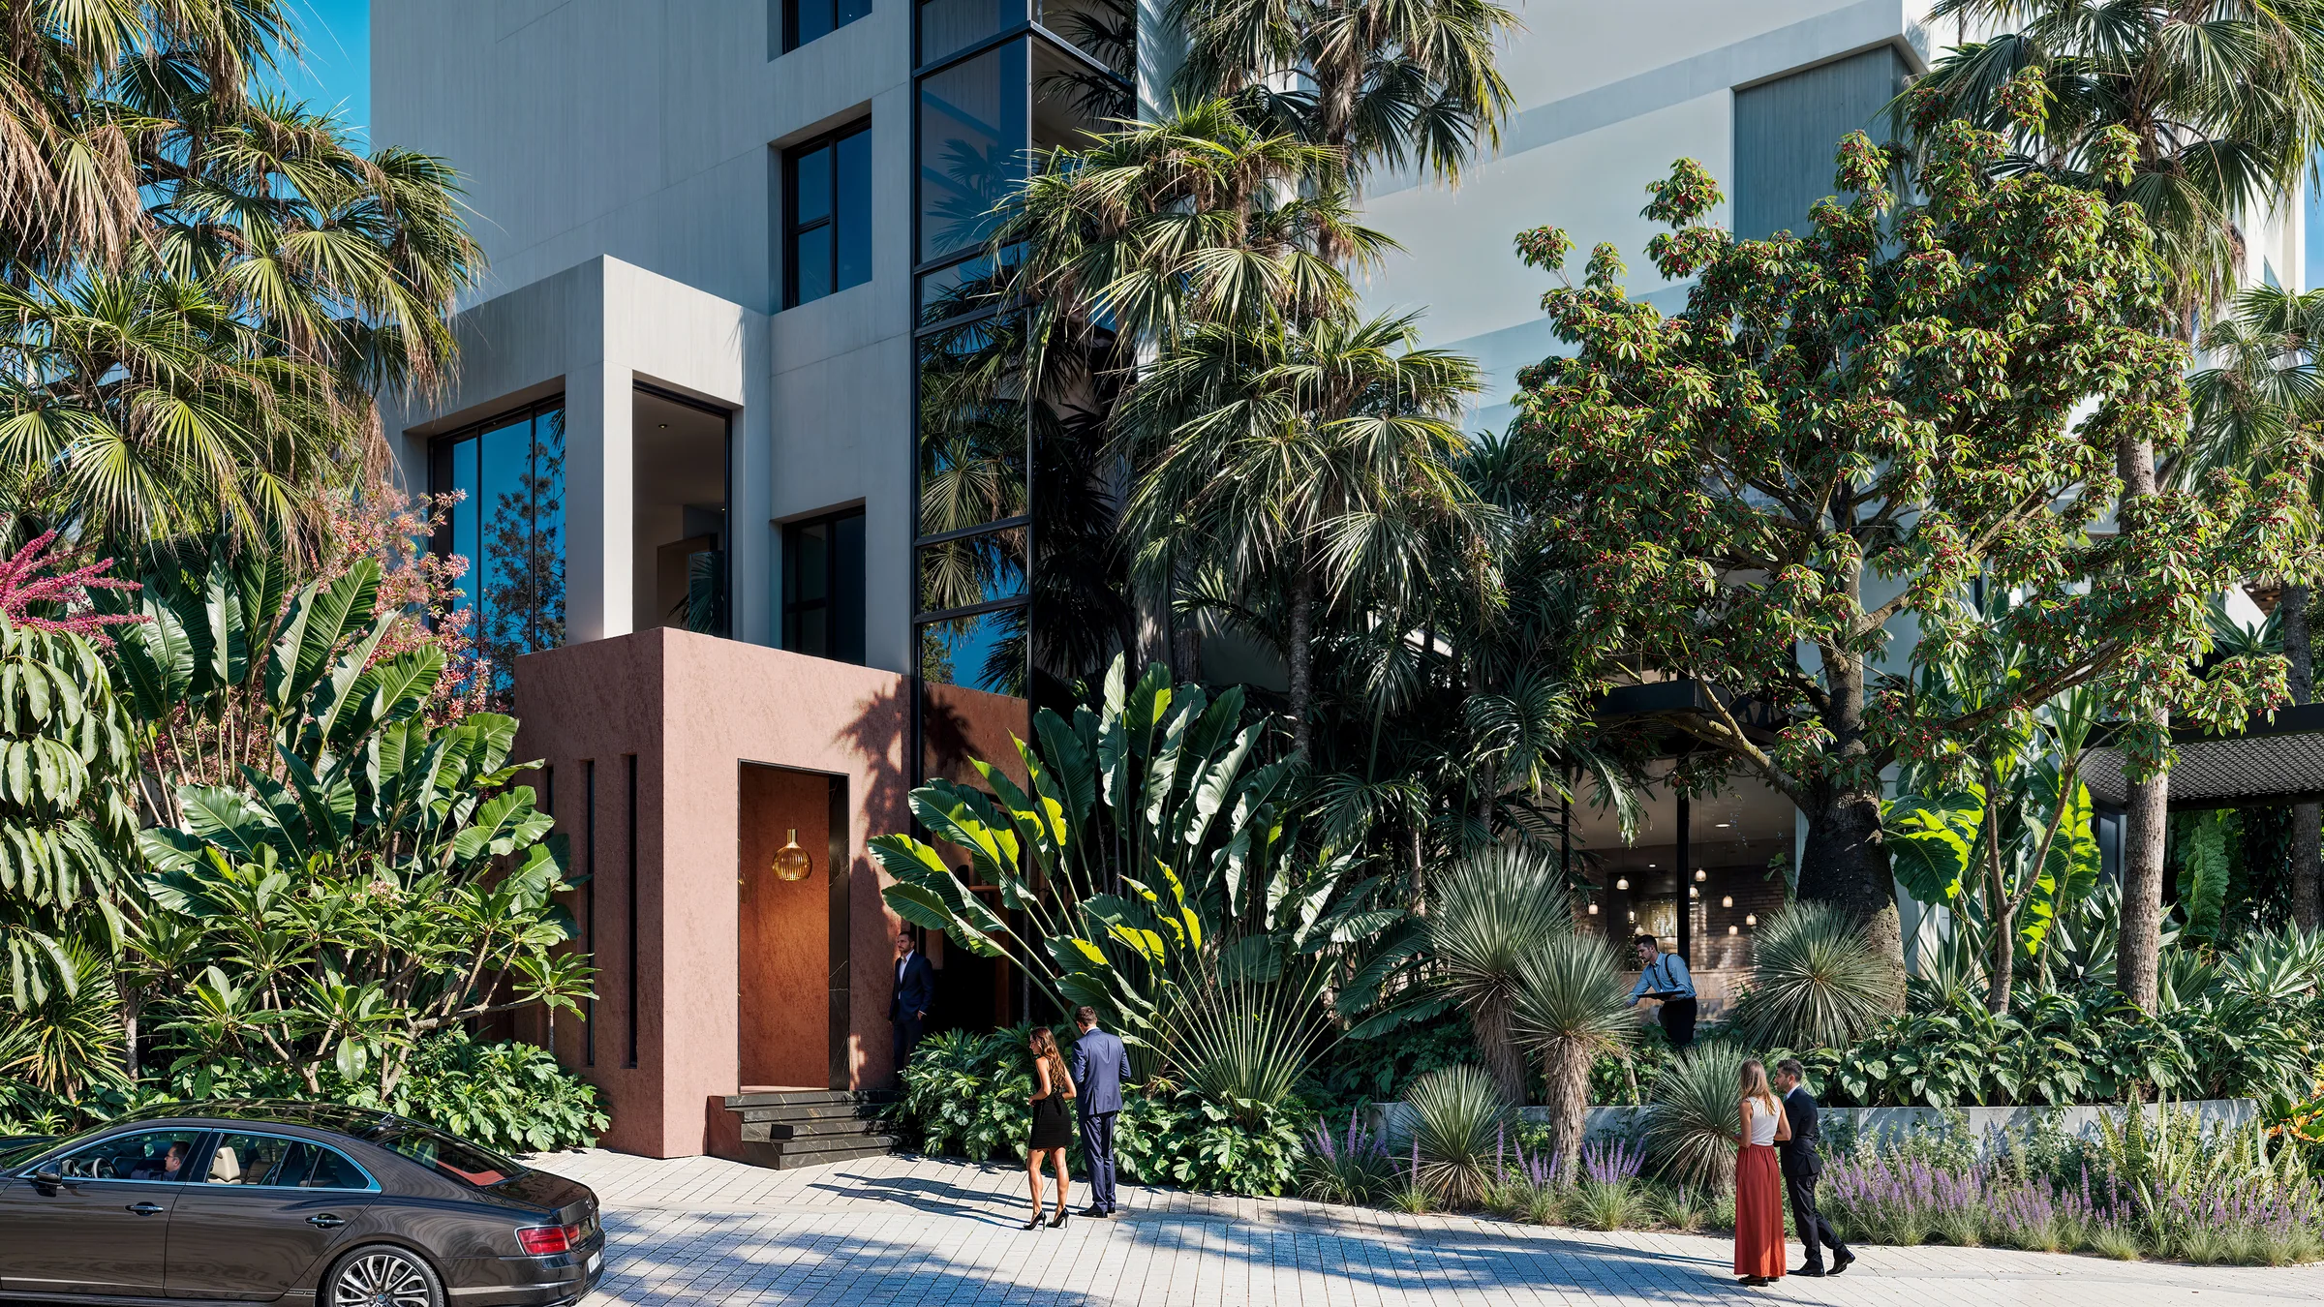
The landscape architect had drawn the surroundings; they needed an image. Three views were enough to tell the story of arrival: the promenade running along the tower, the cantilevered main entrance, and the discreet access leading to the future Buddha-Bar on the 14th and 15th floors. Each framing was chosen to make the scale of the planting felt against that of the building, with a low light filtering through the palm fronds and casting sharp shadows on the paving.
The scheme turns the base of the tower into a dense planted band, almost a tropical edge. Washingtonia palms, dracaenas, bananas, philodendrons and ferns build several layers of foliage, lifted by pink tree blossom, the violet spikes of salvias and orange touches of heliconia. The walkways and drop-off lane are paved in pale slabs laid to a regular pattern, a counterpoint to the exuberance of the beds.
The main entrance is marked by a wide dark metal canopy, perforated with an openwork motif that casts a lattice of shadow on the ground: cars pulling up, a luggage trolley, a valet, guests climbing the steps. Beside it, a terracotta-toned rendered volume marks the dedicated access, with its bronze door and gilded lantern, like an address of its own.
The care went to the truthfulness of the planting — habit, density, layering, seasonal flowering — and to the materials: stone paving, ochre render, the black metal of the canopy, the reflective glass of the façade. Late-afternoon light, warm and contrasted, for a mood that is urban, lush and hushed.
Project Information
- Location
- Rabat, Morocco
- Category
- Landscape, Hospitality, Exterior
- Year
- 2025
- Services
- Visualization by Apex Studio
- Source
- View on Instagram
Gallery