Project 13
Aéroport de Tanger
Tangier, Morocco · 2023
Overview
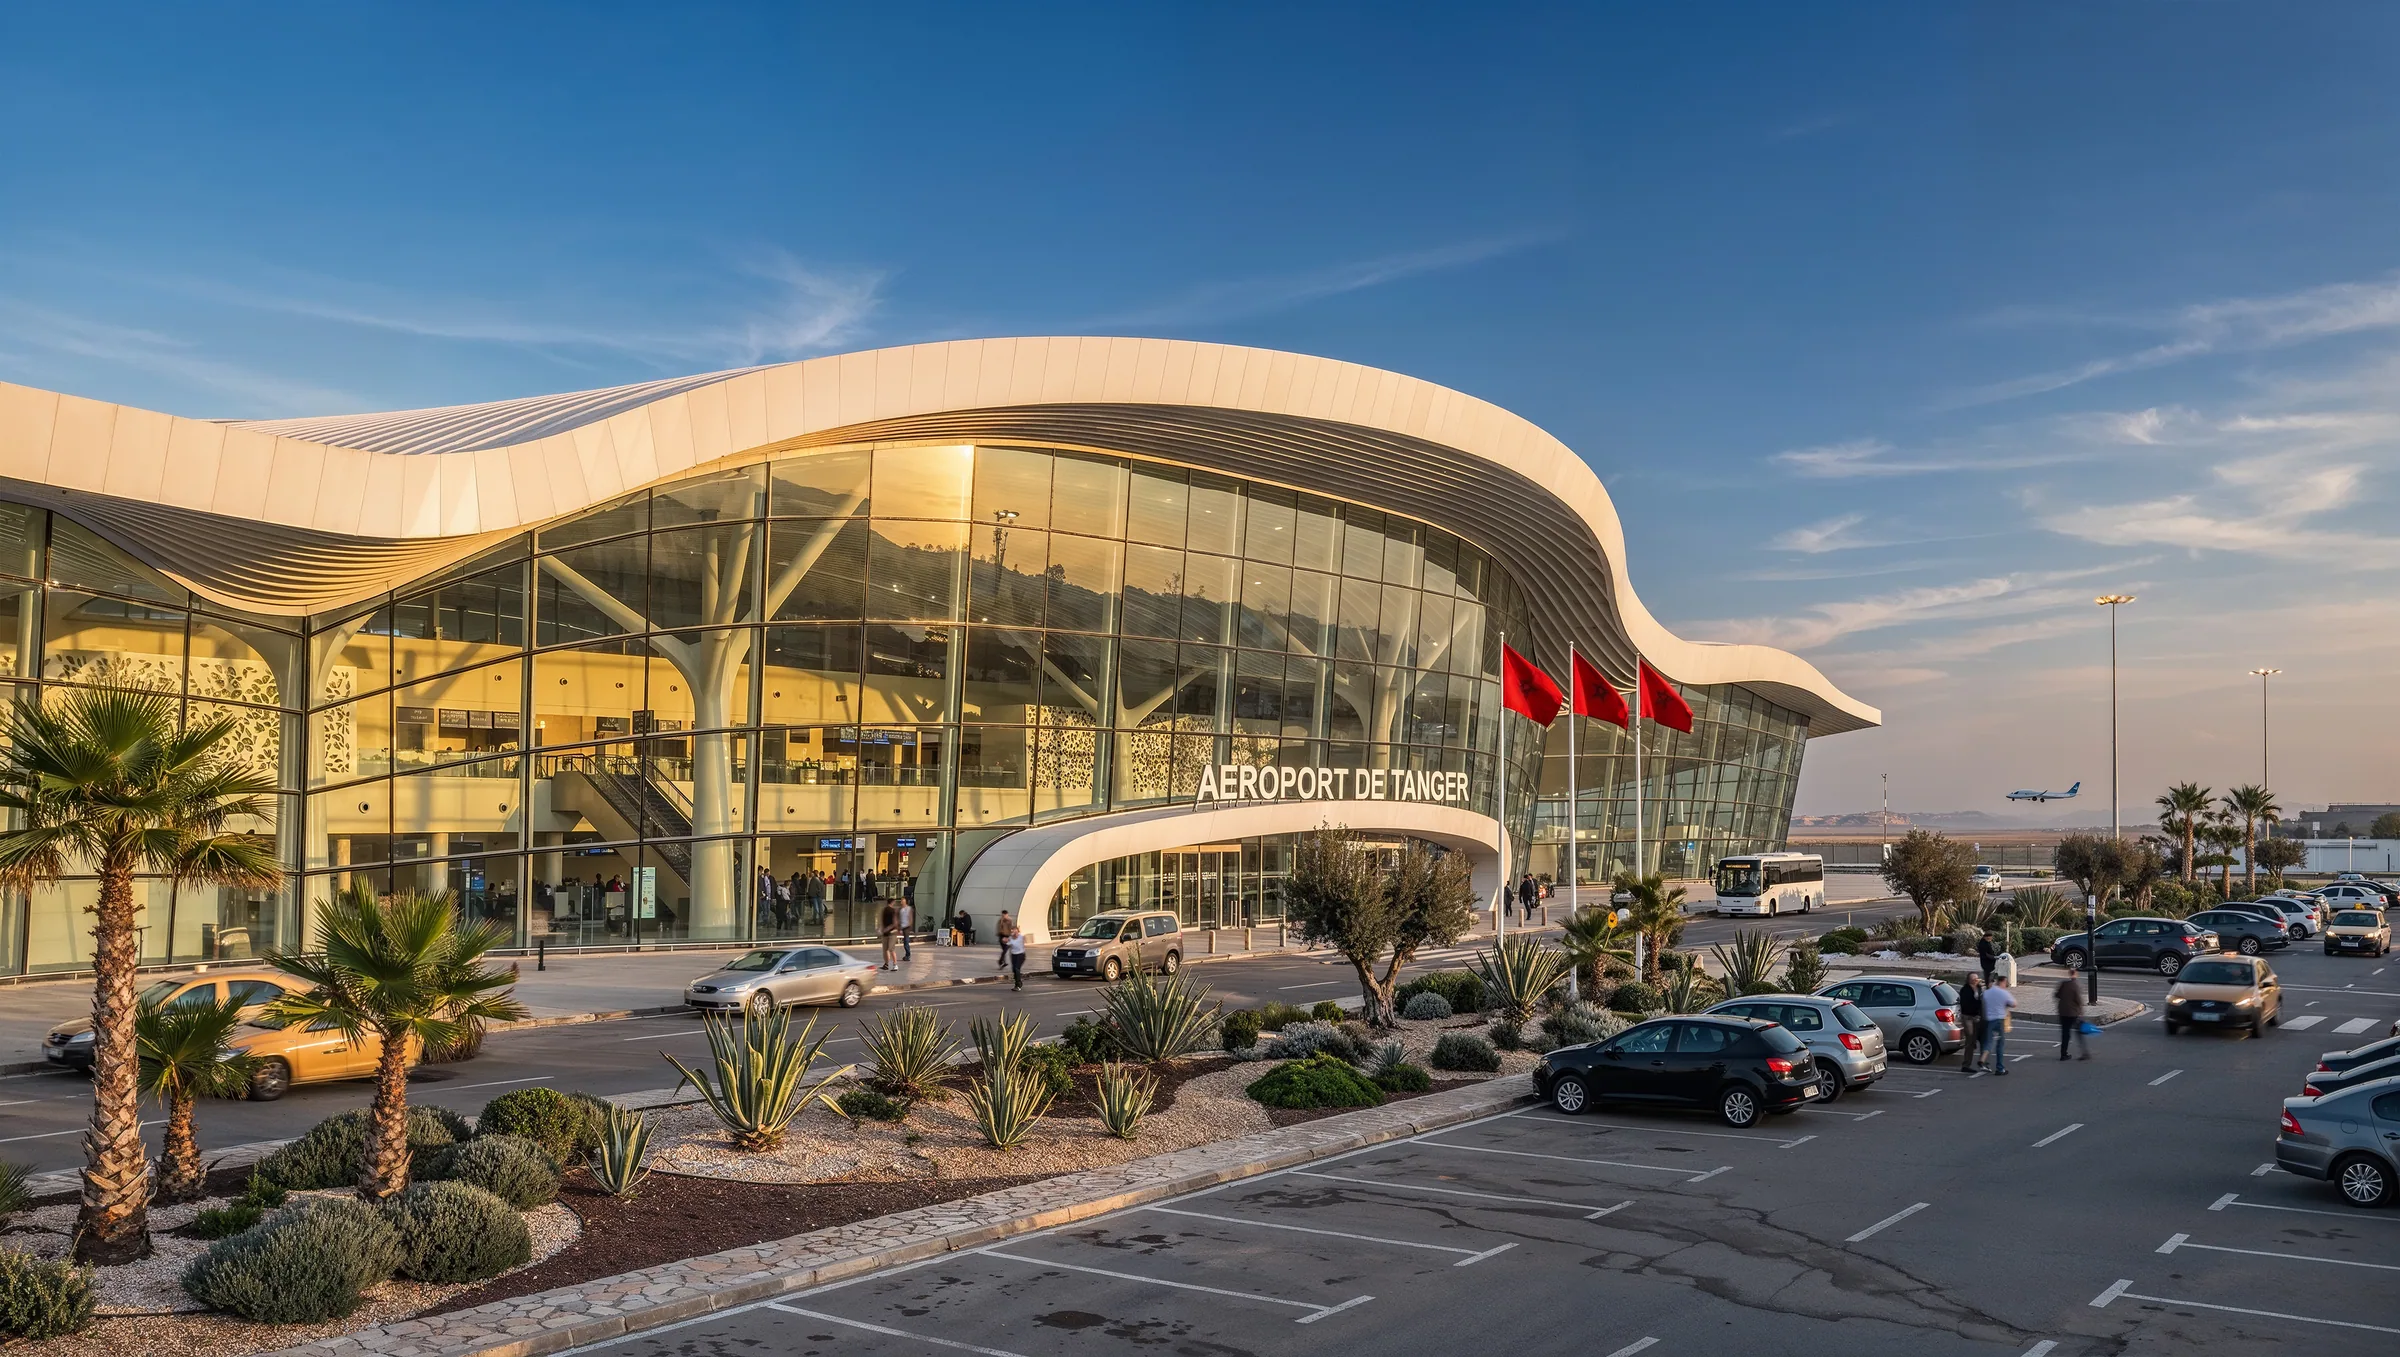
A competition entry from 2023, unsuccessful but worth showing; the images were revisited and improved in 2026. The task was to make an airport that existed only on paper feel credible: the series was built as a full journey, from arriving by car to take-off — forecourt at sunset, façade in daylight, aerial views by day and night, check-in hall, mezzanine, departure lounge, apron activity and control tower. Each view called for its own light and its own staging — travellers, luggage, ground crew, aircraft on stand — to make a working airport exist.
The scheme proposes a terminal under a continuous white roof, a great rippling shell whose flowing lines evoke wind and dune, pierced at its centre by a circular oculus. Beneath it, the main façade unfolds as an inclined glass wall stretched between tree-like columns that fan out under the slatted ceiling. Inside, the same vocabulary continues: ribbed ceilings lit by lines of light, pale stone floors, counters and furniture in blond timber, and large openwork mashrabiya panels that bring the Moroccan note and filter the light. Potted olive trees, Mediterranean planting and views over the runway accompany the wait.
Outside, the forecourt mixes palms, olives, agaves and beds of dry-climate plants, and the control tower takes up the same curved silhouette in pale stone, set at the runway edge facing the setting sun.
The care went to the material of that great roof — ribs, curvature, the way it holds light — to the transparency of the glazing, and to the truthfulness of each mood: warm raking evening light, contrasted daylight, and the deep blue of night in which the building becomes a lantern facing the ocean.
Project Information
- Location
- Tangier, Morocco
- Category
- Commercial, Exterior, Interior
- Year
- 2023
- Services
- Visualization by Apex Studio
Gallery