Project 06
10QD
Ikoyi, Lagos, Nigeria · 2026
Overview
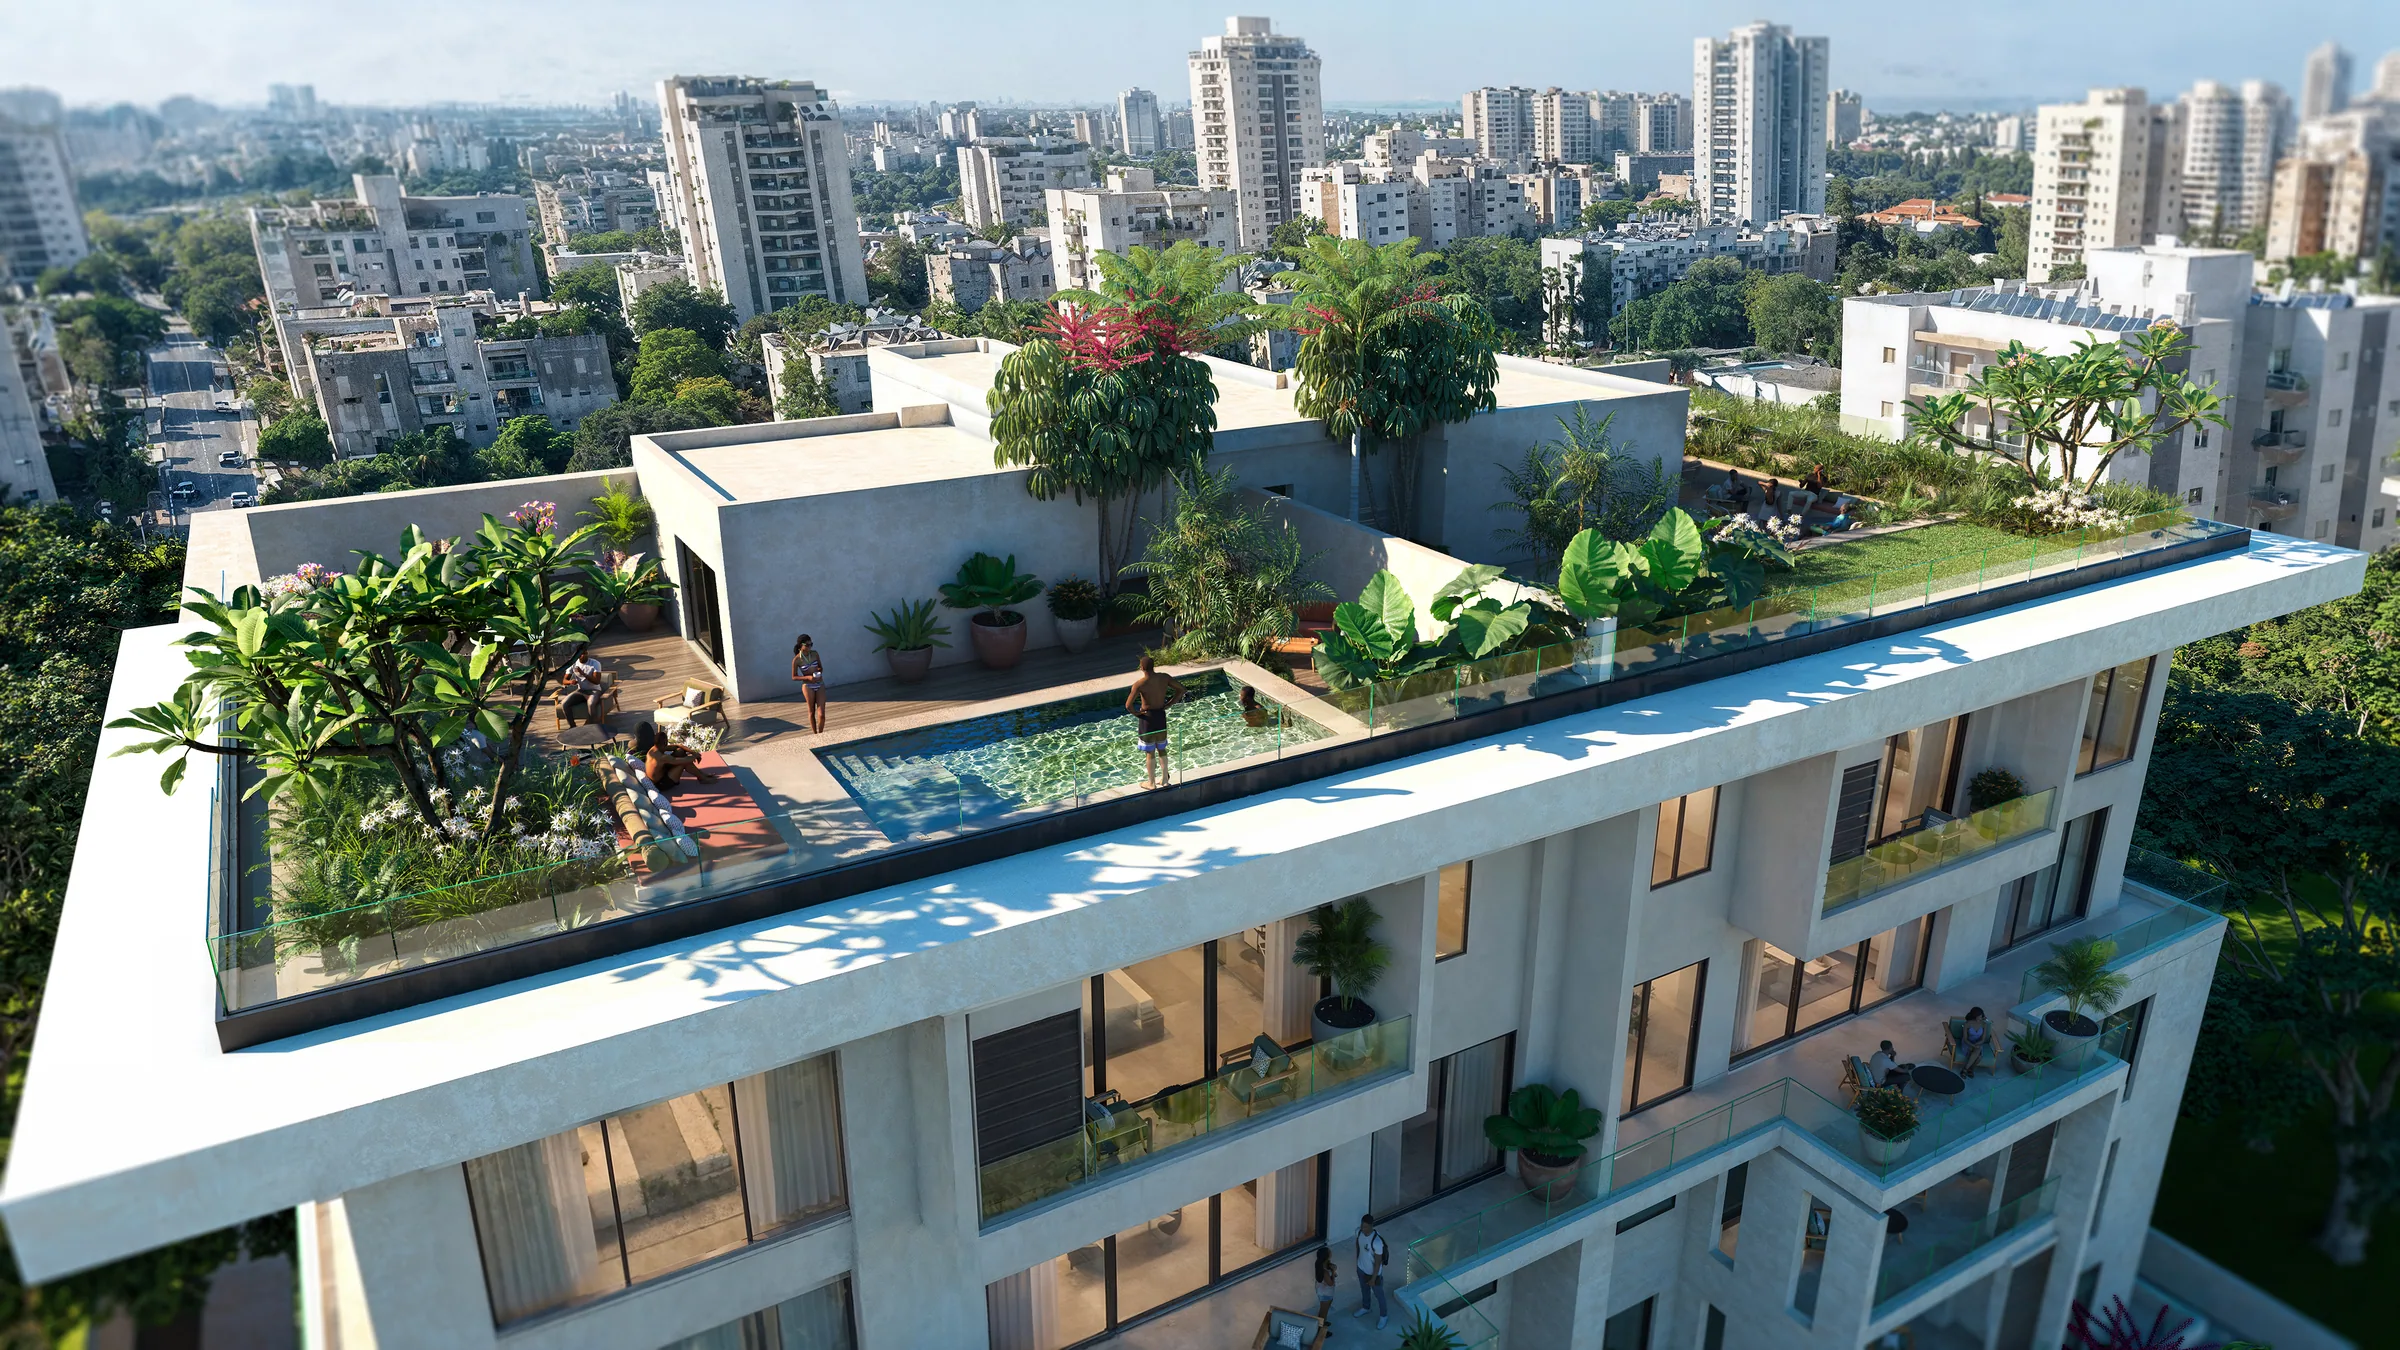
The landscape for this project was designed by a landscape architect: the task was to turn his planting plan into images. The work lay in choosing the viewpoints that convey how the place is used — the garden pool, the roof terrace, the covered arrival — tuning a crisp full-sun light that casts the shadow of the concrete screens across the floors, rendering the exact texture of concrete, timber and stone, giving each tropical species its habit and foliage, and peopling every scene, to show the building as it will be lived in.
10QD is a contemporary residential building in Lagos. Pale concrete and reconstituted stone form crisp volumes, punctuated by large perforated concrete screens and coffered timber ceilings that filter the light. Glass-balustraded balconies and wide openings turn the apartments towards the planting.
At the foot of the building, a dense garden surrounds a pool edged with day beds in burnt orange, a timber deck and a lounge sheltered beneath a pergola: bananas, palms, frangipani, philodendrons, heliconias and strelitzias make a deeply green setting. On the roof, another planted terrace offers a pool, washed-concrete steps, timber floors, deep planters and shaded seating, with the city as a backdrop. Arrival is beneath a coffered canopy, between corten steel troughs spilling with foliage.
The care went to materials and planting: the concrete had to keep its grain and its variations, the timber its warmth, the water its clarity, and the planting its tropical exuberance, from broad glossy leaves to orange flowering. Bright light, sharp blue sky and cut-out shadows, for a mood that is urban, tropical and relaxed at once.
Project Information
- Location
- Ikoyi, Lagos, Nigeria
- Category
- Landscape, Residential, Exterior
- Year
- 2026
- Services
- Visualization by Apex Studio
- Source
- View on Instagram
Gallery